
01
Survey and inspection hole
We confirm the wall is non-structural and free of stacks, gas risers and cabling before anything is promised.
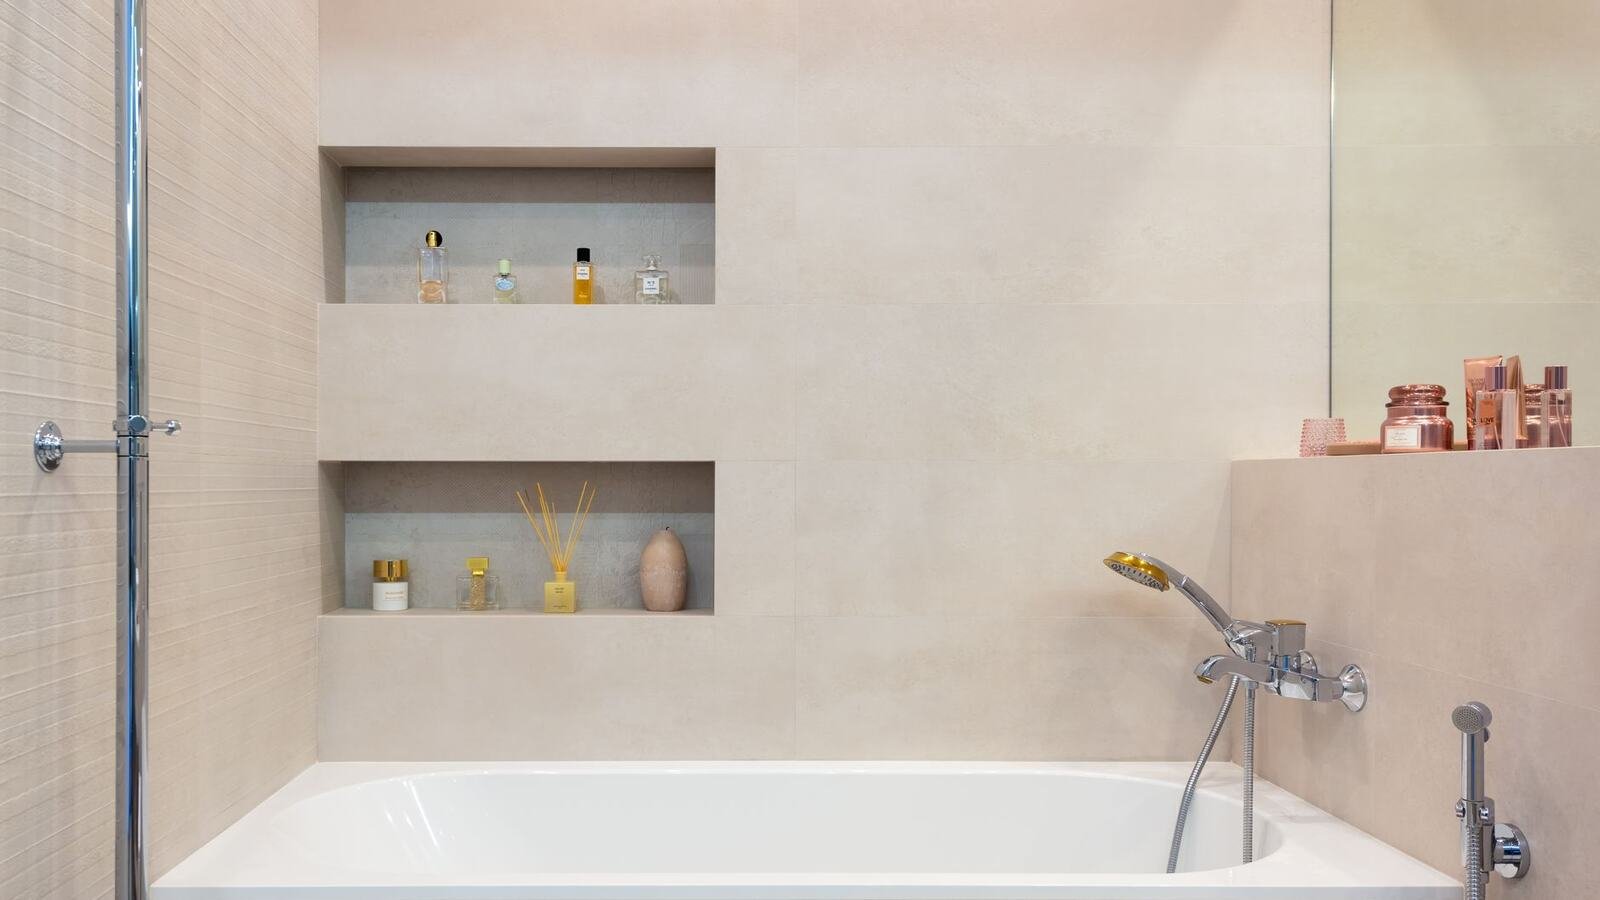
The most requested detail in a bathroom refit, and the one most often built wrong. It steals no floor space because it lives inside the wall.
Short answer
A usable shower niche is 30–40 cm high, 60–90 cm wide and 10 cm deep, which is the cavity a standard stud wall gives you. It sits 110–130 cm off the floor, at hand height, with a 1 % fall towards the shower so water drains out. Built as part of a bathroom renovation it is a minor line in the quote — that job runs from €3,200 and takes 10–18 working days.
| Niche type | Usable size | Where it can go |
|---|---|---|
| Single recess for shampoo | 30 cm high, 60 cm wide, 10 cm deep | Any partition or dry-lined wall |
| Full-width recess | 40 cm high, up to 90 cm wide | Partition wall, set out with the tile joints |
| Vertical column recess | 90–120 cm high, 25 cm wide | Needs a stud bay clear of services |
| Recessed bench with niche above | Bench 45 cm high, 40 cm deep | Only where floor space allows |
Any non-structural partition or dry-lined wall. Never a load-bearing wall, and never a wall carrying a soil stack, a gas riser or the consumer unit. In older Barcelona buildings services are rarely where the drawings say they are, so we open a small inspection hole before quoting rather than discovering it with a breaker.
Waterproofing
A niche is a hole in the one wall that gets wet every day. What decides whether it lasts twenty years or causes damp in the next-door bedroom by the second winter is not the finish — it is what sits behind the tiles.
Before tiling, the inside of the recess is flooded and left. If nothing shows on the far side of the wall, it is sound. Skipping that check is how a niche becomes a damp patch in the adjoining room, and by then the repair means opening the finished shower.
An LED strip with a diffuser profile along the top edge costs very little while the wall is open and changes how the whole bathroom reads. It has to be IP-rated for wet zones and run on low voltage, with the driver outside the shower area and accessible for replacement.
For non-resident owners
Most of the owners who ask us for this detail are not in Barcelona while the work happens. A niche is exactly the kind of decision that goes wrong when it is left to be resolved on site without you.
A niche is internal work in a partition wall. It needs no licence beyond the prior notification that covers the bathroom refit itself, and it does not touch communal elements, so there is nothing for the comunidad de propietarios to approve and no derrama involved. Access, waste removal and the building’s working hours are what we agree with the administrator.
A niche whose edges land mid-tile looks like an afterthought however good the material is. Sizing it so the borders fall on joint lines is free — it only requires deciding the tile setting-out before work starts instead of after.
How we work
01
We confirm the wall is non-structural and free of stacks, gas risers and cabling before anything is promised.
02
The niche is dimensioned against the tile layout, so its edges land on joints rather than cutting through tiles.
03
Recess built with water-resistant board, membrane applied throughout, corners banded and the fall formed in the base.
04
The recess is wetted and checked from the far side of the wall. Documented with a photo.
05
Mitred tile or trim as agreed, flexible sealant at the perimeter, and the LED profile fitted if specified.
Frequently asked
Usable dimensions are 30–40 cm high, 60–90 cm wide and 10 cm deep in a stud wall. Fit it 110–130 cm off the floor so you reach it without crouching, with a 1 % fall on the base draining into the shower.
Only into non-structural partitions and dry-lined walls, and only where there is no soil stack, gas riser or consumer unit behind. We open a small inspection hole before quoting, because in period Barcelona buildings services are rarely where drawings suggest.
Because the inside is rendered instead of waterproofed, the corners are not banded, or the base has no fall. A niche is a recess inside the wet zone and has to be treated as one, with a membrane and a flood test before tiling.
Inside a bathroom renovation it is a minor line, because the wall is already open — that job starts at €3,200. Adding one to a finished bathroom costs disproportionately more, since it means breaking tiles you will not match.
Yes, with an IP-rated low-voltage LED strip in a diffuser profile along the top edge, and the driver sited outside the wet zone where it can be reached. A standard indoor strip fails within months in a shower.
Next step
Free site visit in Barcelona and the metropolitan area. Fixed written quote within 48 hours, no obligation.
Before you decide
Real prices, permits and how a project runs when you live abroad. So you can compare quotes knowing what you are looking at.
Areas
Other services
Blog
Real housing problems in Barcelona, explained by the people who fix them.
An undersized walk-in wardrobe is worse than a good fitted one: it takes metres off the bedroom without adding capacity. These are the numbers below which it stops making sense.
Diafano is the most used word in Spanish property listings and the least understood by foreign buyers. It means free of obstacles — a space without internal partitions — and it can describe two very different things.
Pladur appears in every Spanish renovation quote and confuses every foreign owner. It is simply a brand of plasterboard that became the generic word — and well executed, it beats brick partitions at almost everything.
Clients
Rated 5.0 from 14 Google reviews. All real, from real projects.
★★★★★
“Doy un 10 la verdad con el servicio que me han prestado en una reforma de un piso en Barcelona capital, gente muy seria y responsable, gracias.”
Araks SahakyanJuly 2026
★★★★★
“Quedé encantada con la atención y la calidad del trabajo. Se nota que cuidan los detalles y cumplen con lo que prometen.”
Ana RiveraApril 2026
★★★★★
“Servicio muy profesional. Me explicaron todo con claridad y el trabajo quedó perfecto.”
Ana AlemanMarch 2026
★★★★★
“Si estas buscando profesionales responsables para hacer tu reforma, es el lugar indicado. Especializados en reformas integrales con la mejor atención personalizada. 100% recomendados.”
Daniel GarganoFebruary 2026
★★★★★
“Muy buen trabajo, ha realizado un trabajo muy profesional, ha cumplido en plazo y en calidad.”
Francisco PiñeirosAugust 2025
★★★★★
“Muy buenos profesionales, con excelente resultado.”
Esther DiezJune 2026
Free technical visit in Barcelona and the metropolitan area. Fixed written quote within 48 hours.
+34 615 78 93 41· Carrer de la Diputació, 189, Local 2 · 08011 Barcelona
