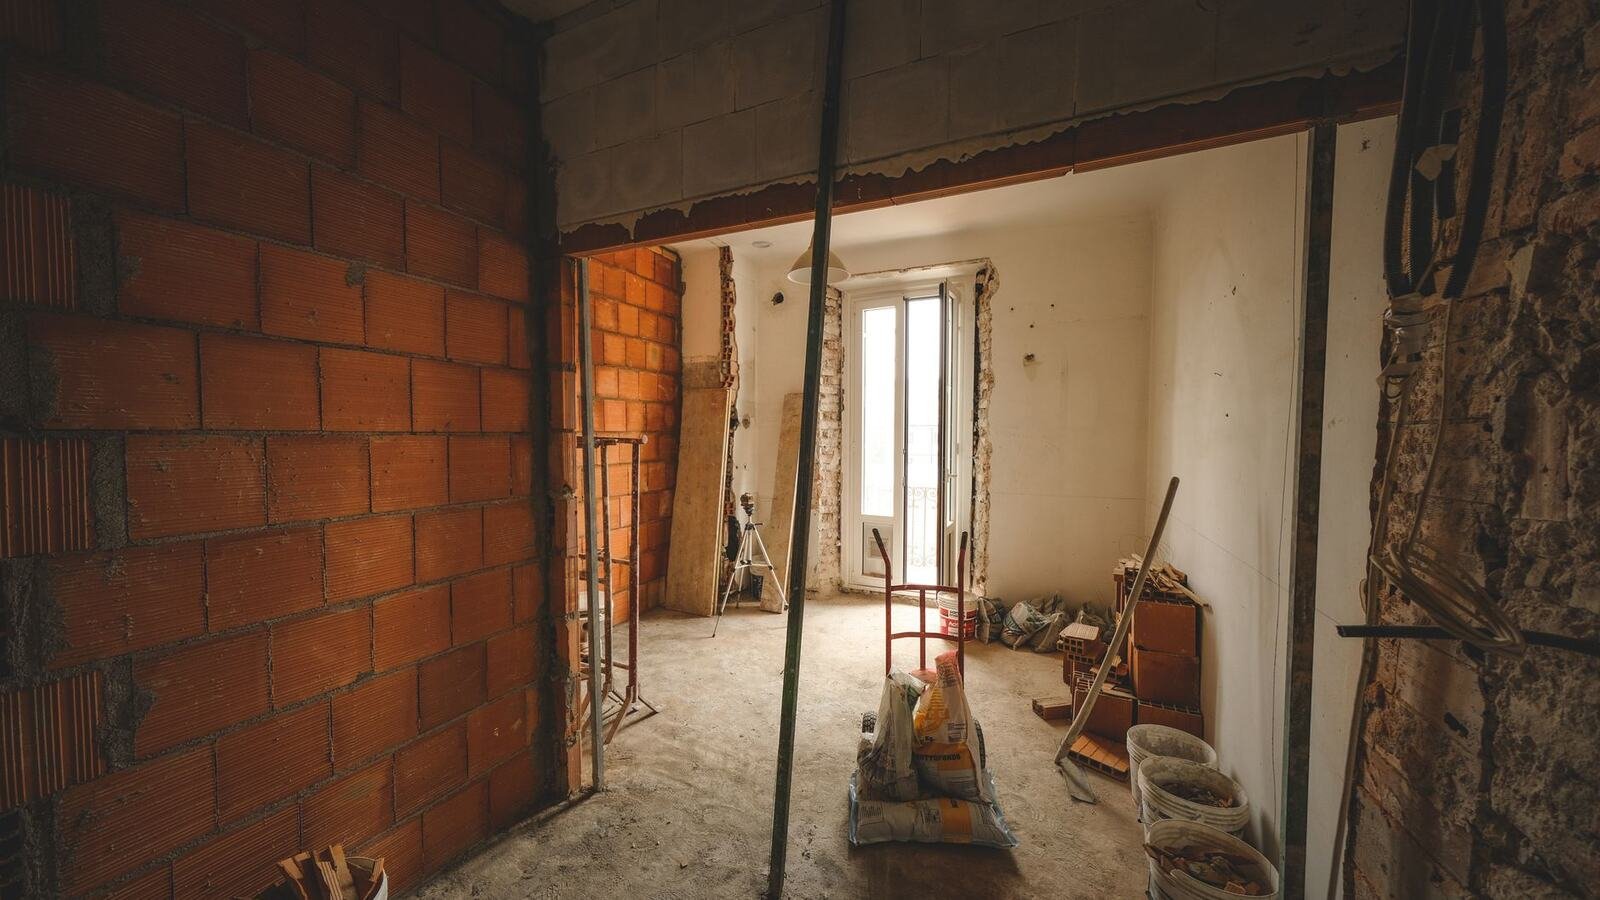
Removing walls: opening up a Barcelona flat
Opening up the space transforms a flat more than any other work. And it hangs on one question: is that wall holding anything up?
- 48 h
- Fixed written quote within 48 h
- 0 €
- Free site visit
- 1
- How we work
- ★ 5,0
- Google · 13
Short answer
How do I know if a wall is loadbearing?
You cannot tell by looking, and the only reliable answer comes from opening a small inspection hole — an hour of work. The indicators are thickness over 120–150 mm bare, a solid rather than hollow sound, continuity in the flats above and below, and running perpendicular to the floor joists. If it is not structural, removal falls under a prior notification and is a modest line in the budget. If it is, the wall can still be opened, but it needs a technical project with structural calculations, propping, a steel beam and a minor works licence — 1 to 3 months of processing before work starts. Opening up a flat is quoted as part of a wider renovation, from €780/m², fixed in writing 48 hours after the survey.
| Non-structural partition | Loadbearing wall | |
|---|---|---|
| Permit | Prior notification | Minor works licence + project |
| Lead time before starting | Days | 1–3 months of processing |
| Structural work needed | None | Propping, then steel beam |
| Technician on site | No | Yes, supervising the opening |
| Relative cost | Modest, per metre run | Several times higher for the same span |
Why we open an inspection hole anyway
Structural walls are drawn with a heavy line on the building plans, but the plans rarely match what was built. In older Barcelona buildings there are walls that were not loadbearing originally and ended up carrying weight after earlier alterations. We open one point and look: an hour of work against the risk of touching something structural.
If it is structural
Opening a loadbearing wall is possible, with a project
What it involves
- Steel beam reinforcement with temporary propping first
- Longer timescale: 1 to 3 months of processing alone
The real cost
The four items a partition does not carry are several times the cost of the demolition itself, which is why the span length is not what governs the price. We quote the work inside the overall renovation, from €780/m², and the figure is fixed after the inspection hole rather than estimated before it.
For non-resident owners
Opening up a flat you bought from abroad
Open-plan living is the single most common reason foreign buyers renovate in Barcelona: the flats have generous ceiling heights and long corridors that waste them. Three Spanish points decide whether the plan is feasible before you commit to it.
The structure belongs to the building, not to you
A loadbearing wall inside your flat is still part of the building’s structure, and structure is a communal element. That means the work needs the comunidad de propietarios notified and, depending on the building’s statutes, formally authorised at a junta — even though the wall is inside your property and you pay for everything yourself. Where the opening requires work that benefits or affects the building, cost can be shared through a derrama split by coeficiente de participación, but for a private opening the bill is yours alone. What you cannot do is skip the authorisation: an unauthorised structural alteration surfaces later at sale, when the buyer’s surveyor asks for the licence.
Which permit, and how long it really takes
A partition falls under a comunicat previ, a prior notification that is effectively immediate; a loadbearing opening needs an obra menor licence. For a remote owner the 1 to 3 months of processing is the number that matters, because the licence, not the construction, is usually what sets the handover date.
What opening up actually gains
A corridor is floor you pay for and never occupy, which is where the gain comes from. There is a limit in the other direction, and it catches out owners who are letting: an open-plan space still has to leave rooms meeting the minimum dimensions and natural light the cèdula d’habitabilitat is issued against, so we check the certificate before drawing the new layout.
How it is controlled without you there
- Where the wall proves structural, you get the technician’s calculations and the licence reference, not a verbal assurance
- Propping, beam installation and the first load transfer are each documented with photographs
- Nothing structural is touched, and no variation invoiced, without your written approval first
What to be sceptical about
If a contractor quotes to open a wall without an inspection hole and without mentioning a project, they are either certain it is a partition — in which case they should say why — or they are planning to find out with a breaker. That is precisely the discovery a remote owner cannot afford to make late.
Frequently asked
What clients ask most
Removing a non-structural partition is a modest per-metre line. Opening a span in a loadbearing wall costs several times more for the same length. Both are quoted inside the wider renovation, from €780/m², and the price is fixed after the inspection hole.
Thickness, sound when tapped, continuity in the flats above and below, and direction relative to the joists. None is conclusive — we open an inspection hole before designing.
Yes, with a technical project, structural calculations, temporary propping and steel beam reinforcement. It needs a minor works licence and site supervision, and processing takes 1 to 3 months.
Yes, and which one depends on whether the wall is structural. In both cases you also need owners association consent if communal elements are affected.
Removing a typical Barcelona corridor recovers 5 to 8 m² of usable floor, which is over 10 % in a 60 m² flat. Merging kitchen and living room adds the wall footprint and its circulation zone.

Next step
Shall we talk about your project?
Free site visit in Barcelona and the metropolitan area. Fixed written quote within 48 hours, no obligation.
Before you decide
Practical guides
Real prices, permits and how a project runs when you live abroad. So you can compare quotes knowing what you are looking at.
Areas
Where we work
Other services
We also do
Blog
What we learn on site
Real housing problems in Barcelona, explained by the people who fix them.
When to renovate
The calendar affects the real duration of a Barcelona renovation far more than most foreign owners expect, and it is the one variable you can control for free simply by choosing a start date.
Lighting
Lighting transforms a home more than any finish does, and it is the thing owners most often regret not having thought about while there was still time to change it.
Tourist licence
The right question is not how to renovate the flat. It is whether the flat can legally be used that way at all — and in Barcelona the answer is usually no.
Clients
What clients say after their renovation
Rated 5.0 from 14 Google reviews. All real, from real projects.
★★★★★
“Doy un 10 la verdad con el servicio que me han prestado en una reforma de un piso en Barcelona capital, gente muy seria y responsable, gracias.”
Araks SahakyanJuly 2026
★★★★★
“Quedé encantada con la atención y la calidad del trabajo. Se nota que cuidan los detalles y cumplen con lo que prometen.”
Ana RiveraApril 2026
★★★★★
“Servicio muy profesional. Me explicaron todo con claridad y el trabajo quedó perfecto.”
Ana AlemanMarch 2026
★★★★★
“Si estas buscando profesionales responsables para hacer tu reforma, es el lugar indicado. Especializados en reformas integrales con la mejor atención personalizada. 100% recomendados.”
Daniel GarganoFebruary 2026
★★★★★
“Muy buen trabajo, ha realizado un trabajo muy profesional, ha cumplido en plazo y en calidad.”
Francisco PiñeirosAugust 2025
★★★★★
“Muy buenos profesionales, con excelente resultado.”
Esther DiezJune 2026
Shall we talk about your project?
Free technical visit in Barcelona and the metropolitan area. Fixed written quote within 48 hours.
+34 615 78 93 41· Carrer de la Diputació, 189, Local 2 · 08011 Barcelona