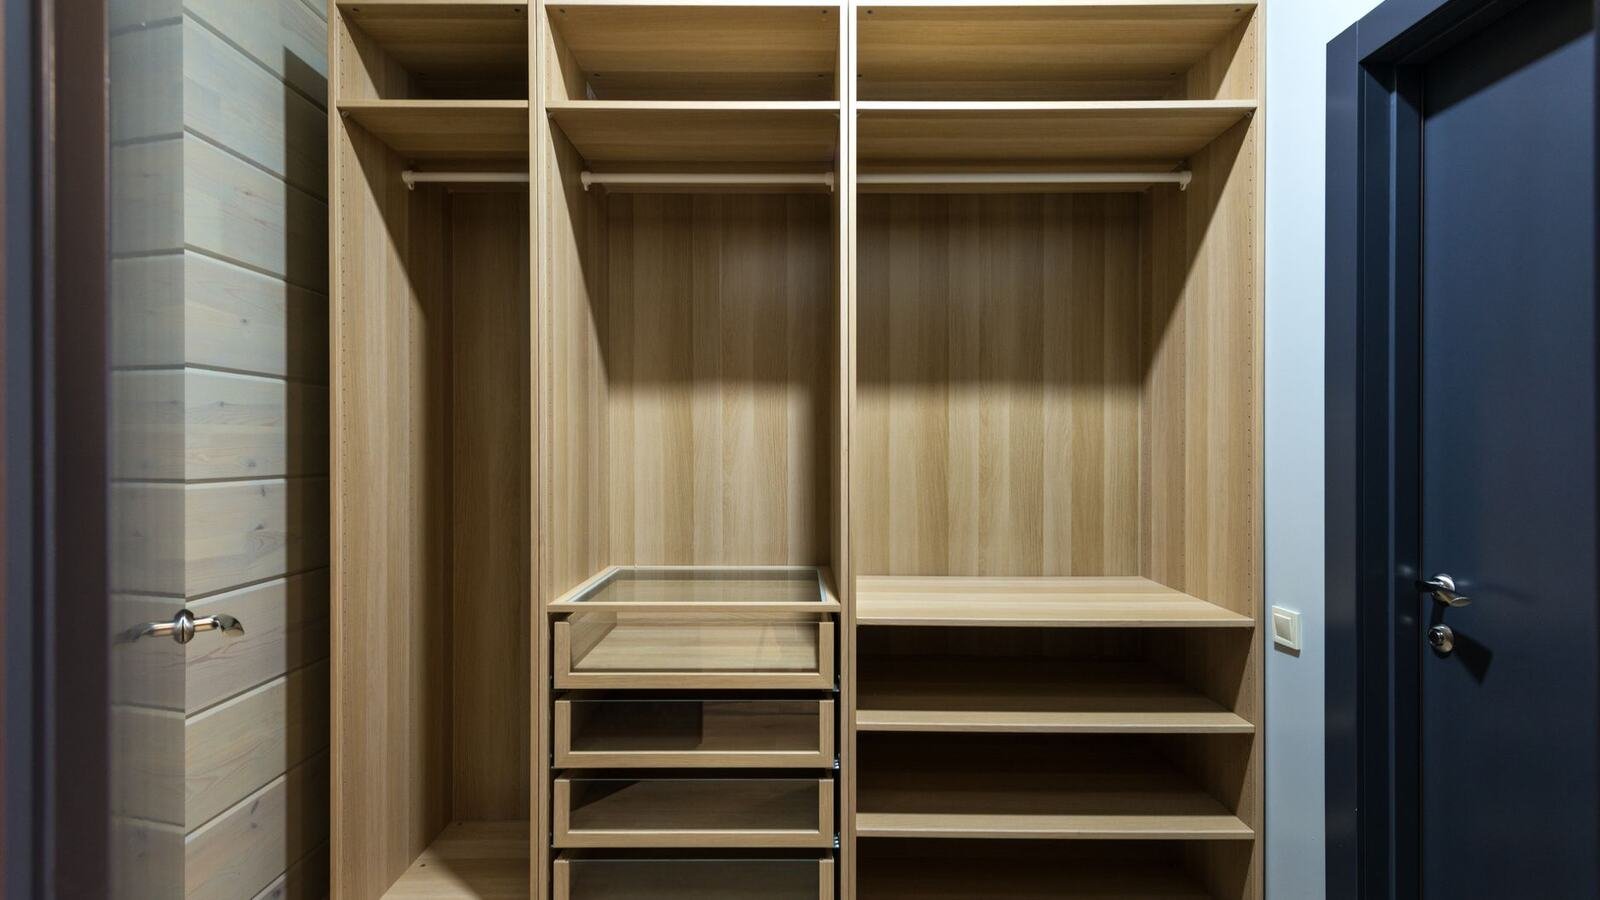
Walk-in wardrobe: real minimum sizes
An undersized walk-in wardrobe is worse than a good fitted one: it takes metres off the bedroom without adding capacity. These are the numbers below which it stops making sense.
- 48 h
- Fixed written quote within 48 h
- 0 €
- Free site visit
- 5
- On this page
- ★ 5,0
- Google · 13
Short answer
How much space does a walk-in wardrobe need?
The measurement that decides everything is the clear passage between fronts: 100 cm is comfortable, 90 cm the minimum to open a drawer and stand at the same time. A single-sided walk-in takes about 2.5 m² off the bedroom; a double-sided one about 4 m². Below 14 m² of bedroom, a full-wall fitted wardrobe almost always performs better — it runs €650–€1,300 per linear metre depending on interior and finish. The dry-lining work for a closed walk-in takes under a week on site; bespoke joinery is manufactured in four to six weeks.
| Layout | Minimum size | Which bedroom it suits |
|---|---|---|
| Single run, one front | 160 cm of total width | Narrow and long, 12–14 m² |
| Double-sided with central aisle | 220 cm between walls | From 18 m² upwards |
| L-shaped, using a corner | Corner solved with a specific unit | Bedrooms with a recess |
| Behind the headboard | 4 m of total room depth | Long rooms in period fincas |
The numbers that are not negotiable
- Usable hanging depth: 60 cm, which is what a hanger with a coat occupies
- High rail at 200 cm, doubled at 100 and 200 cm where there are no long garments
- Clear passage between facing fronts: 100 cm comfortable, 90 cm the absolute floor
Why here
Why Barcelona flats have no storage — and why that helps
Buyers from the UK, Germany or the US are routinely surprised: Spanish flats are often sold with no built-in wardrobes at all. Storage is renovation work here, not part of the property. The upside is that you design it for your actual wardrobe instead of inheriting someone else’s.
Behind the headboard
The long, narrow bedroom typical of the Eixample or Gracia is natural territory for a walk-through wardrobe: a stud partition behind the bed creates a very efficient clothes corridor without touching window or door. The room needs enough depth to keep a passage at the foot of the bed; from four metres it works.
Three metres of ceiling
Above 2.2 m there is room for a continuous overhead store for suitcases and off-season clothes — capacity a new-build flat simply cannot offer. The suspended ceiling only needs to drop over the wardrobe strip; the rest of the room keeps its original height.
What the old building imposes
New partitions go up dry because of the weight on timber-and-vault floors, and if the flooring is original hydraulic mosaic, the partition line is adjusted so the scar falls where it will not be seen: those tiles are no longer made, and a bad patch reads from the doorway.
The technical side
Ventilation, light and the cedula
A closed walk-in without ventilation accumulates damp and odour — the defect that shows up latest and is hardest to fix.
To be built in during the works
- Ventilation: a grille, a gap above, or a door that does not close flush with the floor
- One light point with a presence detector, where it is most appreciated daily
- A socket if an iron, vacuum or device charging will live there
- Rail at 200 cm with the light above it, not to the side, to avoid shadow
The habitability rules
Every dwelling in Catalonia needs a habitability certificate — the cedula — to be sold, rented or connected to utilities, and it sets minimum sizes for habitable rooms. The wardrobe itself does not count as one, so enclosing it creates no legal room. What matters is the bedroom that remains: it must keep its window and stay above the minimum surface. The classic mistake in long rooms is walling the only window into the wardrobe — that does put the cedula at risk.
The alternative
When the fitted wardrobe wins
In most Barcelona flats, with bedrooms of 11 to 13 m², a well-built fitted wardrobe outperforms a walk-in.
Why
- It consumes no passage: it opens against its own front
- It uses the full height to the ceiling, which an open walk-in rarely does
- It keeps dust out, a real problem in open wardrobe corridors
- It costs less: no partition, no door, no new wiring
The practical rule
Up to 14 m² of bedroom, a full-wall fitted wardrobe. Between 14 and 18, a single-run walk-in or one behind the headboard. Above 18, double-sided with a central aisle.
Deciding from abroad
Count your actual wardrobe in linear metres — long and short hanging, drawers, shoes — and size from that figure, not from photographs. It avoids the most common outcome: plenty of empty long hanging and not one free drawer. Priced per linear metre at €650–€1,300, the same figure tells you what each option costs before asking for a quote, which makes comparing offers from another country honest. Joinery lead time overlaps with the works, and the one photo checkpoint that matters is the partition reinforcement before the boards close.
Frequently asked
Common questions
A reasonable single-run walk-in takes about 2.5 m² and a double-sided one about 4 m². The critical figure is the clear passage between fronts: 100 cm comfortable, 90 cm the minimum to open a drawer and stand at the same time.
Sixty usable centimetres, which is what a hanger with a coat occupies. With less depth the clothes rub the front, crease, and the walk-in stops being used the way it was planned.
In bedrooms up to 14 m², fitted: it uses the full height, consumes no passage and keeps dust out, at €650–€1,300 per linear metre. The walk-in starts paying off above that surface.
Yes. Without a grille, a gap above or a door that does not close flush with the floor, damp and odour build up. It is cheap to build in during the works and annoying to solve afterwards.
The wardrobe itself does not count as a habitable room. What can affect the certificate is leaving the remaining bedroom without a window or below the minimum surface — the classic error is walling the only window into the wardrobe.

Next step
Want a figure for your own project?
Free site visit in Barcelona and the metropolitan area. Fixed written quote within 48 hours, no obligation.
More articles
Keep reading
Renovation tax relief
Not every renovation gives tax relief, and the ones that do demand specific documents. This is worth knowing before the works start, not at tax time.
Bathtub to shower
It is the most requested bathroom job in Spain and the one most often sold as "done in a day". It can be done well and fast, but it is worth knowing what sits behind the tub first.
Removing gotelé
If you have bought a flat in Spain and the walls look like porridge, that is gotelé. Removing it is the cosmetic job with the best value for money there is, and also the dirtiest.
Kitchen quotes
Two kitchen quotes showing the same final figure can contain very different work. The gap is almost never the units — it is what goes behind them.
Other services
We also do
Clients
What clients say after their renovation
Rated 5.0 from 14 Google reviews. All real, from real projects.
★★★★★
“Doy un 10 la verdad con el servicio que me han prestado en una reforma de un piso en Barcelona capital, gente muy seria y responsable, gracias.”
Araks SahakyanJuly 2026
★★★★★
“Quedé encantada con la atención y la calidad del trabajo. Se nota que cuidan los detalles y cumplen con lo que prometen.”
Ana RiveraApril 2026
★★★★★
“Servicio muy profesional. Me explicaron todo con claridad y el trabajo quedó perfecto.”
Ana AlemanMarch 2026
★★★★★
“Si estas buscando profesionales responsables para hacer tu reforma, es el lugar indicado. Especializados en reformas integrales con la mejor atención personalizada. 100% recomendados.”
Daniel GarganoFebruary 2026
★★★★★
“Muy buen trabajo, ha realizado un trabajo muy profesional, ha cumplido en plazo y en calidad.”
Francisco PiñeirosAugust 2025
★★★★★
“Muy buenos profesionales, con excelente resultado.”
Esther DiezJune 2026
Want a figure for your own project?
Free site visit and a fixed written quote within 48 hours.
+34 615 78 93 41· Carrer de la Diputació, 189, Local 2 · 08011 Barcelona