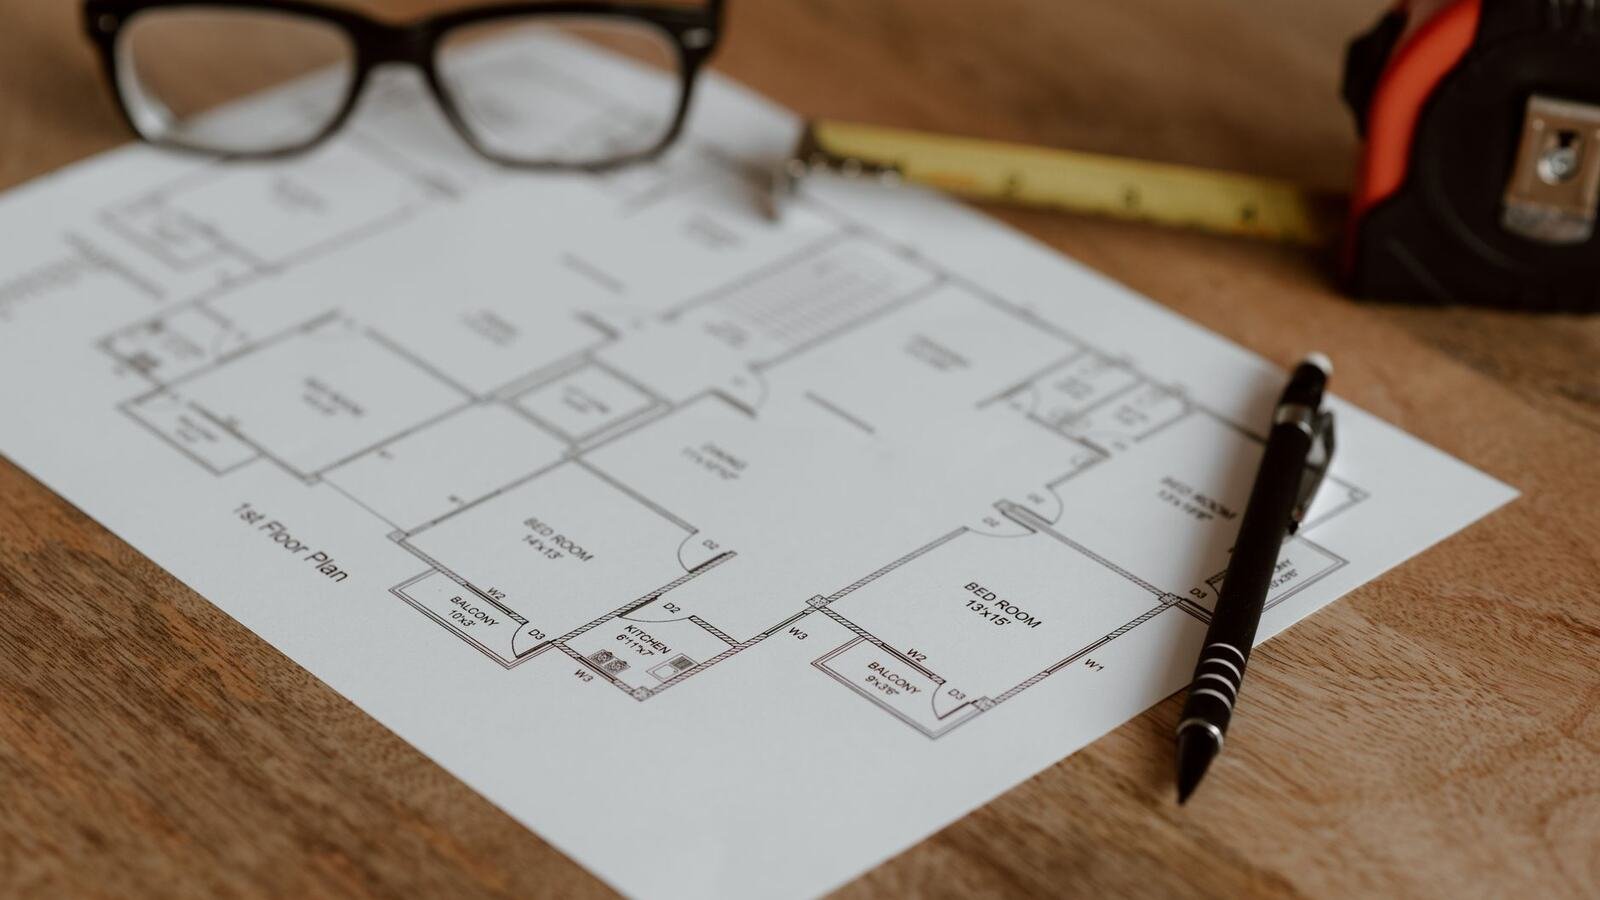
What piso diafano means in a listing
Diafano is the most used word in Spanish property listings and the least understood by foreign buyers. It means free of obstacles — a space without internal partitions — and it can describe two very different things.
- 48 h
- Fixed written quote within 48 h
- 0 €
- Free site visit
- 6
- On this page
- ★ 5,0
- Google · 13
Short answer
What does piso diafano actually mean?
A piso diafano is a continuous space with no internal partitions: living room, dining area and kitchen read as one piece, with zones defined by furniture, flooring and light instead of walls. Opening up a flat works at two very different scales: removing simple stud or hollow-brick partitions takes days under a basic permit, while opening a load-bearing wall is structural work with an engineer’s project, a licence and steel reinforcement. Within a full renovation, which in Barcelona runs €780–€1,600 per m² over 10–14 weeks, demolishing ordinary partitions is one of the cheapest line items of the whole job.
| What you remove | Paperwork | Time scale |
|---|---|---|
| Simple partition wall | Assabentat — a same-day online notification | Days, inside the renovation |
| Partition with pipes or ducts inside | Notification plus rerouting the services | One to two weeks |
| Load-bearing wall | Technical project, licence, steel reinforcement | Weeks: it sets the calendar |
| Doubtful wall in a pre-1950s finca | Exploratory openings and an engineer’s call | Decided on site, not on the plan |
The listing trap
In an advert, «piso diafano» can mean a flat already renovated to open plan — or a completely empty, undivided shell sold as a project. The two budgets have nothing in common, so if you are viewing remotely, this is the first question for the agent.
The legal layer
Which walls you can remove — and who decides
In Spain the answer comes from the structure and the paperwork attached to it, not from the floor plan.
Partition versus structure
Distribution partitions carry nothing and can go with a simple notification to the city. A load-bearing wall holds the floor slab above: opening it needs a structural engineer’s project, a works licence and a steel beam. In a Spanish comunidad the load-bearing frame belongs to the building, not to your flat — so structural work is never a purely private decision.
The pre-1950s complication
In fincas built before the fifties, with Catalan vaulted floors on timber or steel beams, some partitions collaborate structurally without looking like it, and the weak point is where the beam ends sit in the wall. Exploratory openings before the design is fixed are what separates a clean demolition from a serious problem.
The cedula, explained
Every dwelling needs a cedula de habitabilidad — the habitability certificate required to sell, rent or connect utilities. It sets minimum room sizes, ventilation and light. Open plan usually helps, but one classic error breaks it: creating a windowless bedroom while chasing the open zone. An unauthorised layout change also surfaces at resale, when the buyer’s lawyer compares reality with the registry.
When it wins
Where open plan genuinely improves a Barcelona flat
Opening up is not automatically better. These are the cases where the difference is real.
Clear winners
- Narrow facade with deep floor plan — the classic Eixample shape where light never reaches the centre
- A long corridor: five or six square metres you paid for that only serve for walking
- Small flats up to 70 m², where every partition subtracts usable metres
- An internal kitchen with no window, which borrows light from the living room once opened
The corridor is the prize
Reorganising the plan to eliminate the corridor returns usable surface without adding a single built metre — the best-return move in a renovation.
When it does not
The four problems nobody mentions in the listing
Open plan has real drawbacks, better known before the demolition than after.
Cooking smells and noise
Without a door, frying reaches the sofa and the curtains. A properly sized extractor with a real duct to the outside — not recirculation — mitigates it but never removes it. It is the number one complaint after opening a kitchen.
Acoustics
A large space without partitions reverberates: television, conversation and dishwasher share one room. Textiles, rugs and absorbent surfaces correct it, but it should be designed in from the start.
Heating and cooling
A single volume costs more to heat and cool than rooms that close. Zoned climate control manages it, but consumption for the day zone rises.
Nowhere to retreat
With more than one person at home, a fully open plan leaves no separate place to be. It is why so many projects land on the intermediate solution: a sliding door or glass panel that joins and separates as needed.
The alternative
Opening up without losing the option to close
Between the wall and the void there is a range of solutions resolving most real cases — often better than either extreme.
What works
- Large-format sliding door, hidden in the partition or visible on a track
- Glass panel with slim steel profiles: separates sound, lets light through
- Double glazed doors that keep the character of a period finca
- Half-height pass-through furniture that zones without cutting the light
The most requested setup
Kitchen open to the living room behind a glass slider: open ninety per cent of the time, closed on heavy cooking days. It solves the one drawback that genuinely annoys people daily.
Deciding from abroad
Removing a simple partition is a modest line item; opening a load-bearing wall with reinforcement, project and licence is another scale. Inside a full renovation at €780–€1,600 per m², the difference between the two scenarios is decided at the technical visit, not on the plan — so budget for the survey before committing to the open-plan render.
Frequently asked
Common questions
A continuous space without internal partitions — usually living room, dining area and kitchen read as one piece. In listings it can also mean a completely undivided empty shell, so always ask which of the two the advert describes.
No. Distribution partitions can go with a simple notification. Load-bearing walls need a structural project, a licence and steel reinforcement, and in pre-1950s fincas some partitions work structurally without looking like it — exploratory openings decide, not the plan.
Yes. Simple partition removal runs under an assabentat or comunicat previ — light-touch city notifications. Anything touching structure needs a full licence with an engineer’s project. A registered builder handles the filings.
Usually favourably, but bedrooms must keep a window and minimum surface. The classic error is creating a windowless room while chasing the open zone — that puts the cedula, and therefore renting and resale, at risk.
Cooking smells, reverberation, higher climate costs and no separate room to retreat to. A glass slider between kitchen and living room solves the one that bothers people most.

Next step
Want a figure for your own project?
Free site visit in Barcelona and the metropolitan area. Fixed written quote within 48 hours, no obligation.
More articles
Keep reading
Underfloor heating
The most comfortable heating system there is, and the one that fits worst into an existing Barcelona flat. Both statements are true at once.
Space in small flats
Small flats rarely lack space. They lack usable space, and the difference is almost always the corridor, the doors and the ceiling height nobody has used.
Neighbour leak
A stain appears on the ceiling. What you do in the first two days decides whether an insurer pays for it or you do.
Sound or heat first
Thermal insulation and acoustic insulation are treated as one item and behave as opposites. Buying the wrong one is the most common way to spend real money and feel no difference.
Other services
We also do
Clients
What clients say after their renovation
Rated 5.0 from 14 Google reviews. All real, from real projects.
★★★★★
“Doy un 10 la verdad con el servicio que me han prestado en una reforma de un piso en Barcelona capital, gente muy seria y responsable, gracias.”
Araks SahakyanJuly 2026
★★★★★
“Quedé encantada con la atención y la calidad del trabajo. Se nota que cuidan los detalles y cumplen con lo que prometen.”
Ana RiveraApril 2026
★★★★★
“Servicio muy profesional. Me explicaron todo con claridad y el trabajo quedó perfecto.”
Ana AlemanMarch 2026
★★★★★
“Si estas buscando profesionales responsables para hacer tu reforma, es el lugar indicado. Especializados en reformas integrales con la mejor atención personalizada. 100% recomendados.”
Daniel GarganoFebruary 2026
★★★★★
“Muy buen trabajo, ha realizado un trabajo muy profesional, ha cumplido en plazo y en calidad.”
Francisco PiñeirosAugust 2025
★★★★★
“Muy buenos profesionales, con excelente resultado.”
Esther DiezJune 2026
Want a figure for your own project?
Free site visit and a fixed written quote within 48 hours.
+34 615 78 93 41· Carrer de la Diputació, 189, Local 2 · 08011 Barcelona