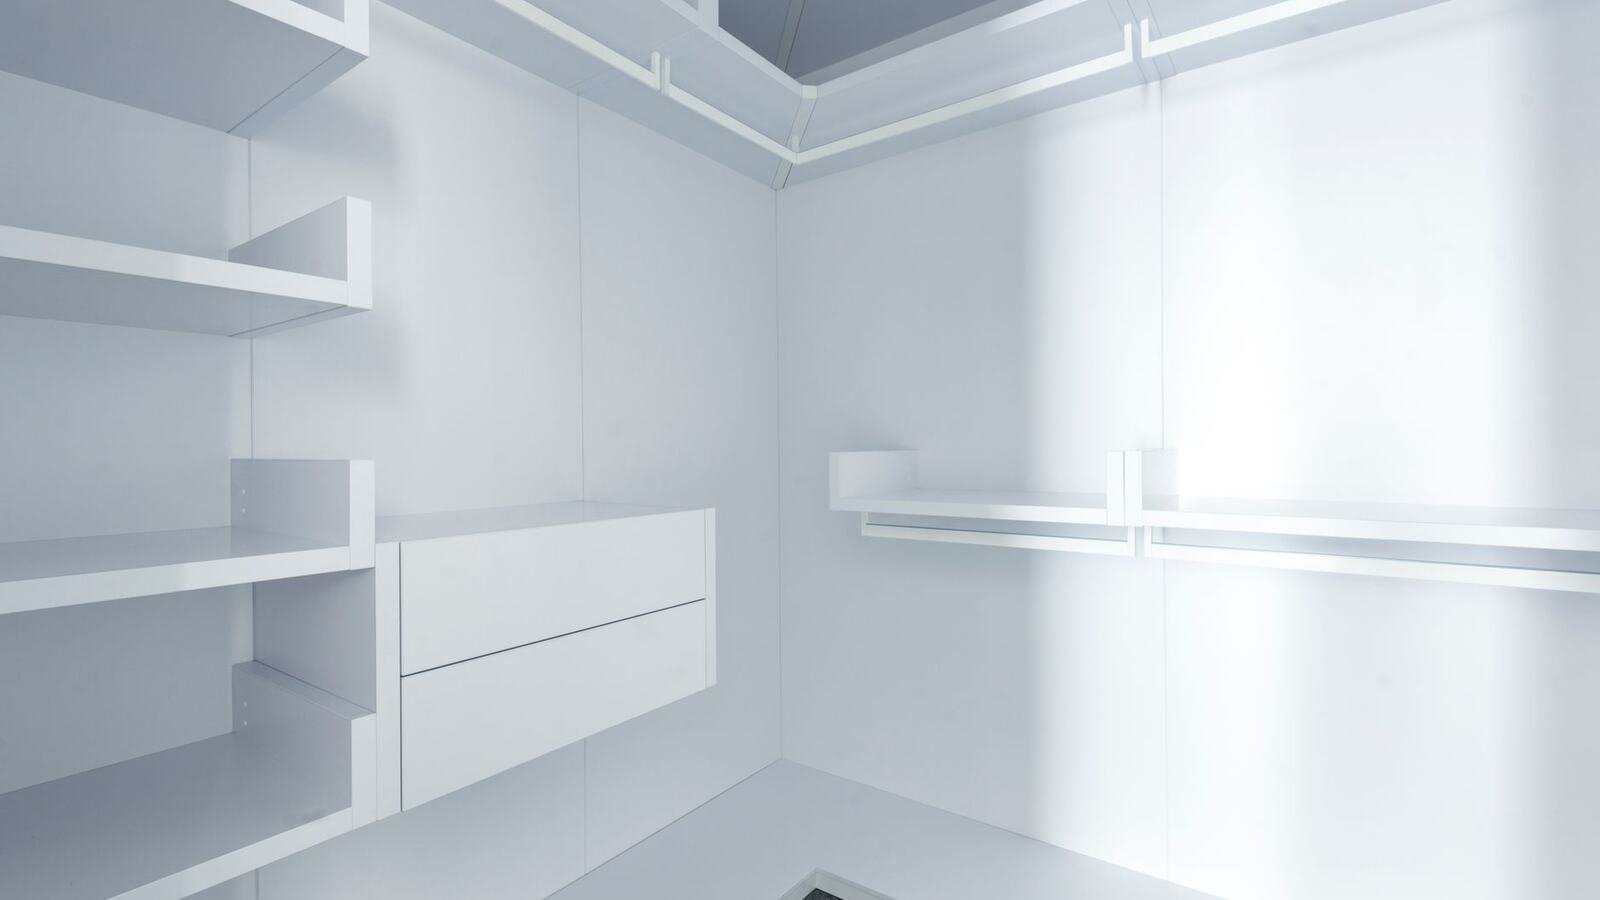
Fitted wardrobes and walk-in closets in Barcelona
In a flat where nothing is spare, made-to-measure storage holds up to 20 % more than modular in the same opening. That is the whole argument.
- 48 h
- Fixed written quote within 48 h
- 0 €
- Free site visit
- 1
- How we work
- ★ 5,0
- Google · 13
Short answer
How much space does a walk-in closet need?
Less than most people assume. A single-sided walk-in needs 1.60 m of total width — 60 cm of storage plus a 100 cm walkway. Two facing runs need 2.20 m. An L-shaped walk-in works from 4 m² if it is laid out properly. Hanging depth is 55 cm to hang garments facing forward, 35 cm if they hang sideways. Fabrication runs three to five weeks after sign-off, and made-to-measure joinery runs from €650 to €1,300 per linear metre depending on the interior fit-out, with the quote fixed in writing within 48 hours of the survey.
The space almost always comes from the smallest bedroom, which fails as a bedroom and works well as a dressing room. It is the single conversion that most improves daily life in a Barcelona flat.
| Configuration | Total width needed | Works when |
|---|---|---|
| Single run against one wall | 1.60 m | Narrow room or the end of a bedroom |
| Two facing runs | 2.20 m | Small box room being converted |
| L-shaped walk-in | From 4 m² | Corner room with a usable window wall |
| Fitted wardrobe, hinged doors | 60 cm depth | Bedroom wall, no walkway needed |
| Fitted wardrobe, sliding doors | 55 cm depth | Where a door would block the walkway |
The measurements to hold on to
- Short hanging — shirts, jackets: two rails at 100 cm each
- Long hanging — coats, dresses: 150 cm clear height
- Shelves for folded clothes: 35 cm deep, because anything deeper is lost at the back
Interior layout
Capacity comes from the layout, not the size
A badly divided wardrobe loses about a third of its usable volume. The internal arrangement matters more than the external dimensions, and it costs nothing to get right at drawing stage.
Rules that hold up in use
- Drawers at waist height, never at the very top or the very bottom
- Angled shoe rack at the base, which uses the least accessible zone
- Top section reserved for suitcases and out-of-season clothes
- Socket outlets no deeper than 35 cm on folding shelves
- Full-height doors rather than a separate panel above, which collects dust and looks unfinished
Interior lighting
An LED strip on a door-opening sensor costs very little during the works and completely changes how the space is used. A walk-in with no internal light becomes a store room where nothing can be found — particularly in an interior room with no window, which is what most converted box rooms are.
What owners from abroad ask
Habitability, letting and permissions
Does it change my cédula de habitabilidad?
Converting a bedroom into a dressing room reduces the number of bedrooms in the property. The cédula de habitabilidad — the habitability certificate that Catalonia requires to let a home or connect utilities — records the dwelling’s conditions, so if you plan to rent or sell, check what the certificate and the listing state before losing a bedroom. A three-bed advertised as a two-bed with a dressing room reaches a different tenant and a different price.
Do I need permission?
Fitting wardrobes and forming a walk-in inside an existing room is internal work: a prior notification covers it and no licence with a technical project is required, provided no structural element is touched. Nothing here affects communal parts, so there is no comunidad approval to obtain and no derrama in play. What we do agree with the administrator is lift use for delivering panels and the building’s permitted working hours.
Ventilation and the light point
A converted box room usually keeps its window; an internal one does not have one. Either way it needs a light point and, if it is fully enclosed, a way for air to move — otherwise clothes smell of damp within a season. It is cheap to resolve while the electrics are open and awkward afterwards.
Approving it remotely
You sign off an internal elevation showing every rail, drawer and shelf before fabrication, because made-to-measure panels cannot be revised once cut. Weekly photographs cover installation, and anything found behind the old wardrobe — damp on the party wall is the usual one — is reported before we build over it.
Frequently asked
What clients ask most
A single run against one wall needs 1.60 m of total width: 60 cm of storage plus a 100 cm walkway. Two facing runs need 2.20 m. An L-shaped walk-in works from 4 m² if the layout is properly resolved.
60 cm to hang garments facing forward, 55 cm where sliding doors are used, since the track takes some depth. Below 55 cm garments have to hang sideways, which cuts capacity sharply.
In flats under 70 m², yes: it gains 15–20 % capacity in the same opening because it uses full height, corners and around columns that modular units leave dead. In a large flat with regular walls the gain is smaller.
It reduces the number of bedrooms recorded for the dwelling, and the cédula de habitabilidad reflects the property’s conditions. If you intend to let or sell, check the certificate and the listing before you give up a bedroom.
No licence, provided nothing structural is touched — a prior notification covers internal joinery. There are no communal elements involved either, so the owners association has nothing to approve. We do agree lift use and working hours with the administrator.

Next step
Shall we talk about your project?
Free site visit in Barcelona and the metropolitan area. Fixed written quote within 48 hours, no obligation.
Before you decide
Practical guides
Real prices, permits and how a project runs when you live abroad. So you can compare quotes knowing what you are looking at.
Areas
Where we work
Other services
We also do
Blog
What we learn on site
Real housing problems in Barcelona, explained by the people who fix them.
Renovation tax relief
Not every renovation gives tax relief, and the ones that do demand specific documents. This is worth knowing before the works start, not at tax time.
Bathtub to shower
It is the most requested bathroom job in Spain and the one most often sold as "done in a day". It can be done well and fast, but it is worth knowing what sits behind the tub first.
Removing gotelé
If you have bought a flat in Spain and the walls look like porridge, that is gotelé. Removing it is the cosmetic job with the best value for money there is, and also the dirtiest.
Clients
What clients say after their renovation
Rated 5.0 from 14 Google reviews. All real, from real projects.
★★★★★
“Doy un 10 la verdad con el servicio que me han prestado en una reforma de un piso en Barcelona capital, gente muy seria y responsable, gracias.”
Araks SahakyanJuly 2026
★★★★★
“Quedé encantada con la atención y la calidad del trabajo. Se nota que cuidan los detalles y cumplen con lo que prometen.”
Ana RiveraApril 2026
★★★★★
“Servicio muy profesional. Me explicaron todo con claridad y el trabajo quedó perfecto.”
Ana AlemanMarch 2026
★★★★★
“Si estas buscando profesionales responsables para hacer tu reforma, es el lugar indicado. Especializados en reformas integrales con la mejor atención personalizada. 100% recomendados.”
Daniel GarganoFebruary 2026
★★★★★
“Muy buen trabajo, ha realizado un trabajo muy profesional, ha cumplido en plazo y en calidad.”
Francisco PiñeirosAugust 2025
★★★★★
“Muy buenos profesionales, con excelente resultado.”
Esther DiezJune 2026
Shall we talk about your project?
Free technical visit in Barcelona and the metropolitan area. Fixed written quote within 48 hours.
+34 615 78 93 41· Carrer de la Diputació, 189, Local 2 · 08011 Barcelona