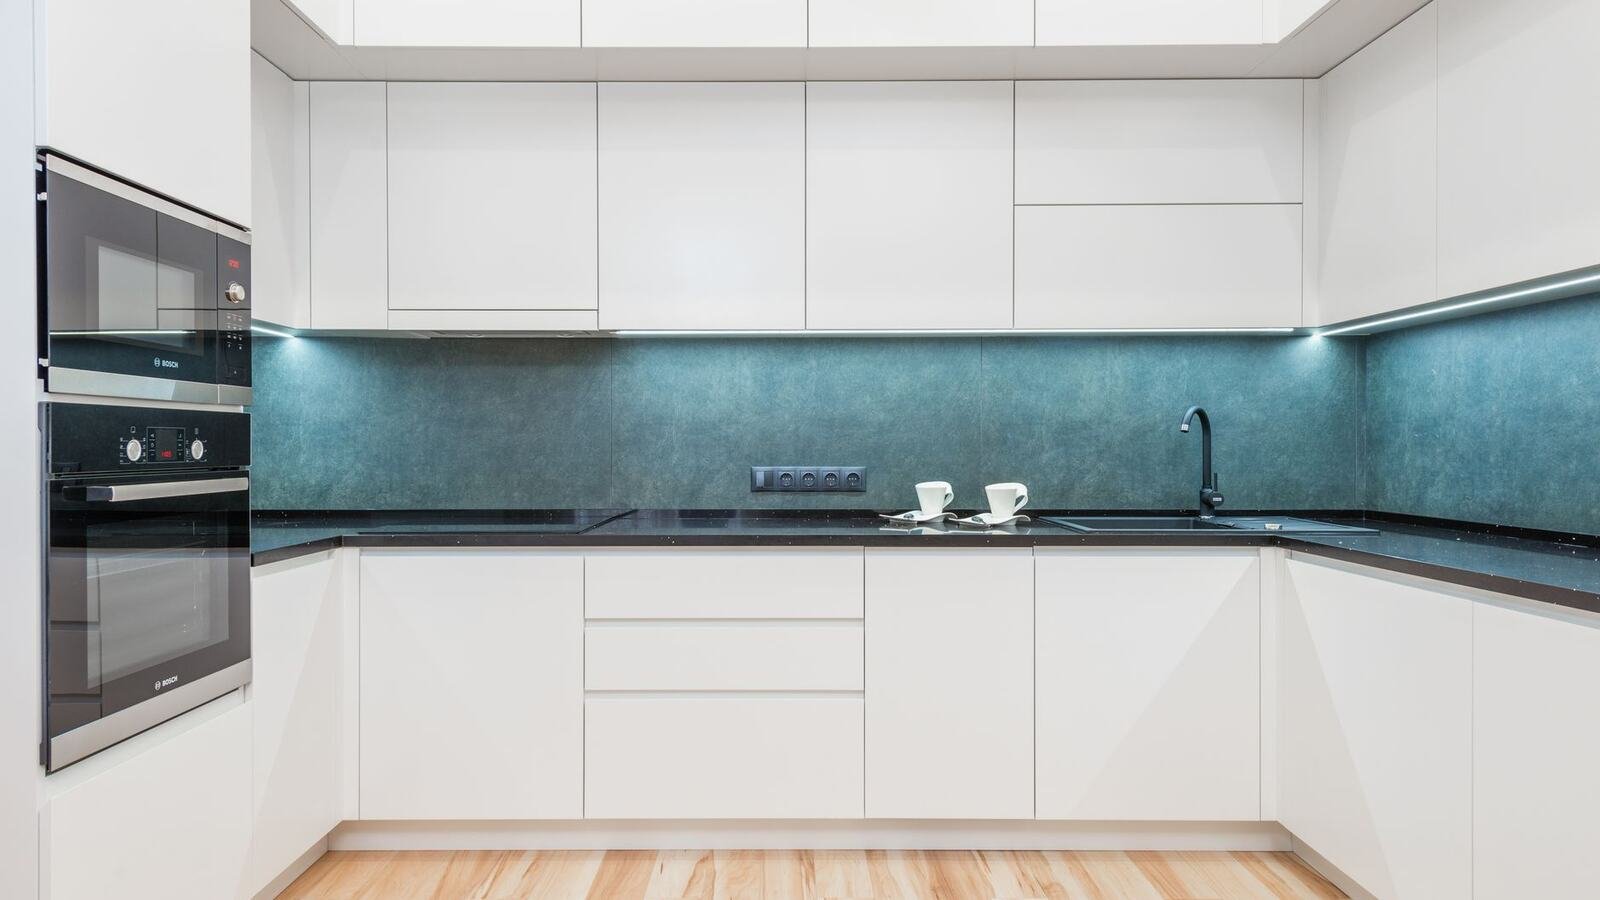
Small kitchens in Barcelona flats: making 5–8 m² work
Period flats in Barcelona put the kitchen at the back, next to the gallery, with whatever metres were left over. They cannot be stretched — but they can be worked.
- 48 h
- Fixed written quote within 48 h
- 0 €
- Free site visit
- 4
- On this page
- ★ 5,0
- Google · 13
Short answer
How do you make a 5–8 m² kitchen work?
A 5–8 m² Barcelona kitchen works when three decisions are made: storage climbs to the ceiling — tall columns, and in period flats with 3 m ceilings an extra top level for rarely used kit —, depth drops to 45 cm on the secondary wall, and appliances go compact or integrated: a 45 cm dishwasher, an oven-and-microwave column, a slimline extractor. A complete kitchen renovation in Barcelona runs from €4,500 to €16,000, with most jobs settling around €7,900, and takes 12–25 working days on site.
The classic mistake is treating a small kitchen as a large one cut down: same units, fewer metres. Plan it the other way round — from daily gestures to furniture: where you chop, where you wash up, where the shopping lands when you walk in. In six square metres, every decision is structural.
| Decision | What it buys you |
|---|---|
| Columns to the ceiling | Up to a third more storage on the same footprint |
| 45 cm depth on the secondary wall | A working aisle where people used to collide |
| Integrated 45 cm dishwasher | Fits where a 60 cm one never will, and disappears |
| The galeria put to work | Laundry and pantry move out; the kitchen just cooks |
The Barcelona layer
The galeria, gas and the building’s say
Barcelona kitchens come with three local features no international catalogue mentions: the galeria behind the kitchen, a gas installation that is often still alive, and a building that has a vote on anything touching its facade.
What the galeria is and why it matters
The galeria is the glazed utility balcony at the back of most period flats — historically the laundry and larder. Water and drainage are already there. Used well, it takes the washing machine, dryer and pantry out of the kitchen; incorporated, it can add real metres — but the partition must be checked for load-bearing first, and if the gallery glazing forms part of the building’s common envelope, changing it needs approval from the comunidad, the community of owners.
The legal and technical layer
- Opening the kitchen to the living room usually needs only an assabentat — a same-day works notification to the city — if the wall is not structural; a load-bearing wall means an engineer, a project and a permit
- Switching from gas to induction requires a boletin — an official certificate issued by a licensed electrician — and often a higher contracted power: many older flats still run on 3.45 kW, which induction plus oven will trip
- Extraction: if the kitchen has its own flue to the roof, keep it — it is the best extractor you can own. Cutting a new hole in the facade needs a community vote and, in listed buildings, is usually refused; a good recirculating hood is the realistic fallback
Remote owners
Running a small kitchen project from abroad
A kitchen this size is one of the easiest projects to run remotely: the decisions are few, the work is short, and everything critical can be verified in photographs before it is covered up.
What works
- Decide the layout on a measured survey, not the listing floor plan: catastro figures and reality differ, and in a 6 m² kitchen a 5 cm error kills a cabinet
- Fix the appliance list in writing before work starts: model numbers drive the electrics, and changing them mid-job is the main source of delay
- Ask for photo checkpoints with the walls open: new wiring and plumbing runs before tiling, and waterproofing at the galeria if it joins the kitchen
- Time it between tenants: at 12–25 working days, a kitchen fits into a normal change-over void without losing a month of rent
What to sacrifice first
If it will not all fit: the full-size oven goes before worktop space — a compact oven covers most households —, the table inside the kitchen goes before storage, and the double-bowl sink before the under-counter drainer. What you never sacrifice: 60 cm of clear worktop between sink and hob, and a 90 cm aisle.
Frequently asked
Common questions
In-line or L-shaped, with sink, hob and fridge a couple of steps apart and at least 60 cm of clear worktop between sink and hob. A U-shape needs more width than these kitchens usually have, and an island is unrealistic below roughly 12 m².
Often yes. If the dividing wall is not load-bearing, the job needs only a same-day notification to the city (assabentat); a structural wall means a technical project and permit. Open kitchens also demand better extraction, since everything is on show — check the flue situation before committing.
Yes: a boletin, the certificate issued by a licensed electrician, which the utility requires before changing the supply. Many older flats also need their contracted power raised — 3.45 kW is common and will not run induction and oven together. Both are routine and handled within the works.
Comfortably. Approve the layout on a measured survey, fix the appliance list in writing, pay against milestones and ask for photos of wiring and plumbing before tiling closes the walls. The job is short enough to fit between tenants or into a summer void.
Fewer metres do not mean proportionally less money: installations and appliances weigh the same. A complete kitchen in Barcelona runs €4,500–16,000 with 12–25 working days on site; cabinetry is the one line that genuinely shrinks with size.

Next step
Want a figure for your own project?
Free site visit in Barcelona and the metropolitan area. Fixed written quote within 48 hours, no obligation.
More articles
Keep reading
Permits
Not every renovation needs a licence. Barcelona has an immediate filing for minor works, and picking the right one is the difference between starting next week and starting in two months.
Bathroom costs
The most asked question and the worst answered. Here is the breakdown by trade, not a showroom figure.
Comparing quotes
The cheapest quote is rarely the cheapest. It is the least complete, and the difference appears when you can no longer change contractor.
Buying to renovate
The problems that make a renovation expensive are visible before you buy — if you know where to look. Most buyers do not.
Other services
We also do
Clients
What clients say after their renovation
Rated 5.0 from 14 Google reviews. All real, from real projects.
★★★★★
“Doy un 10 la verdad con el servicio que me han prestado en una reforma de un piso en Barcelona capital, gente muy seria y responsable, gracias.”
Araks SahakyanJuly 2026
★★★★★
“Quedé encantada con la atención y la calidad del trabajo. Se nota que cuidan los detalles y cumplen con lo que prometen.”
Ana RiveraApril 2026
★★★★★
“Servicio muy profesional. Me explicaron todo con claridad y el trabajo quedó perfecto.”
Ana AlemanMarch 2026
★★★★★
“Si estas buscando profesionales responsables para hacer tu reforma, es el lugar indicado. Especializados en reformas integrales con la mejor atención personalizada. 100% recomendados.”
Daniel GarganoFebruary 2026
★★★★★
“Muy buen trabajo, ha realizado un trabajo muy profesional, ha cumplido en plazo y en calidad.”
Francisco PiñeirosAugust 2025
★★★★★
“Muy buenos profesionales, con excelente resultado.”
Esther DiezJune 2026
Want a figure for your own project?
Free site visit and a fixed written quote within 48 hours.
+34 615 78 93 41· Carrer de la Diputació, 189, Local 2 · 08011 Barcelona