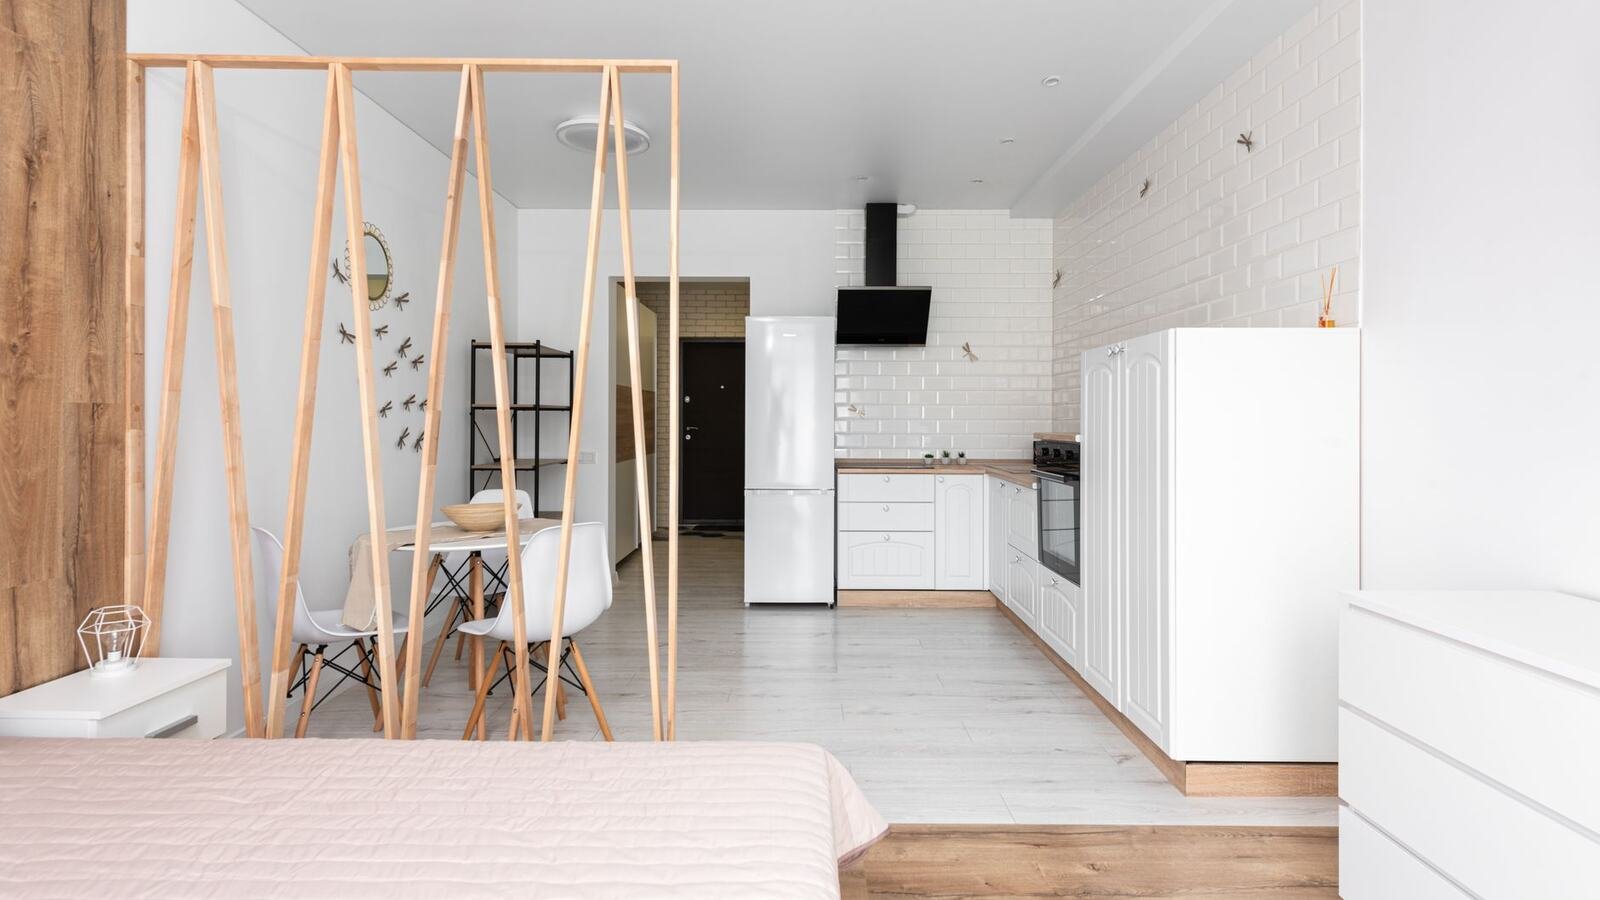
How to gain space in a small flat
Small flats rarely lack space. They lack usable space, and the difference is almost always the corridor, the doors and the ceiling height nobody has used.
- 48 h
- Fixed written quote within 48 h
- 0 €
- Free site visit
- 5
- On this page
- ★ 5,0
- Google · 13
Short answer
Where is the wasted space in a small flat?
In the corridor, in the swing of the doors and in the unused height above two metres. Absorbing a long central corridor returns five to eight usable square metres in a typical older Barcelona flat, at roughly €780 to €1,600 per square metre of redistributed area, over 10 to 14 weeks if done as part of a full renovation. Buying more furniture does the opposite.
In the corridor, in the swing of the doors, and in the metre of wall between two rooms that serves neither. In a typical Barcelona flat of sixty to seventy square metres, those three items together account for a surprising share of the plan and none of it is doing any work.
The four biggest wins
- Reduce or absorb the corridor. Long central corridors are common in older buildings and they consume floor area while contributing nothing but circulation
- Replace swing doors with sliding doors or pocket doors. Each swing door sterilises close to a square metre of floor that can never hold furniture
- Use full height. Storage that stops at two metres wastes the most accessible cubic metres in the flat, and the strip above is where seasonal items belong
- Move a partition rather than adding an extension. Shifting one wall thirty centimetres often converts an unusable bedroom into a workable one
What does not work
Buying more furniture. In a small flat, freestanding storage takes more volume than it provides, because of the air around it and the space needed to open it. Built-in storage that follows the geometry of the room is a completely different proposition, and it has to be designed during the works rather than bought afterwards.
| Move | Usable space it returns | Typical cost | Does it touch structure? |
|---|---|---|---|
| Absorb the central corridor | Five to eight square metres in a long flat | €780–1,600 per m² redistributed | No, if the partitions are non-load-bearing |
| Open the kitchen into the living room | The partition and the passage that served it | €4,500–16,000 | Verify before budgeting, not after |
| Sliding or pocket doors | Close to one square metre per doorway | — | No, but the track needs a stud wall or a bulkhead |
| Full-height fitted storage | Every cubic metre above two metres | €650–1,300 per linear metre | No |
| Move one partition thirty centimetres | Turns an unusable bedroom into a workable one | from €42 per m² of new partition | Only if it is load-bearing |
Structure
Which layout changes are actually worth doing?
The moves that transform a small flat are usually few and specific. Most of the plan should stay where it is, because moving services is what costs money and moving a partition is not.
Changes that reliably deliver
- Opening the kitchen to the living area, which almost always makes both rooms feel larger and moves daylight into the darker one
- Turning a corridor into storage by lining one side with shallow full-height joinery, keeping the passage width but gaining a wall of cupboards
- Merging a tiny third bedroom into the living room or a bedroom, when it is too small to be a real room and is being used as a store
- Moving the bathroom door so it opens off the corridor rather than a bedroom, which frees the bedroom wall for a wardrobe
The rule that keeps costs sane
Wet rooms are the expensive things to move because they carry drainage. Everything else is comparatively cheap. If a new layout keeps the kitchen and bathroom roughly where they are and rearranges everything around them, it will cost a fraction of the version that moves them, and it will usually be just as good.
Ceiling height as a resource
Older Barcelona buildings often have ceilings well above what modern flats offer. A raised sleeping platform, a mezzanine store or simply cupboards taken to the ceiling turn that height into usable volume. Check the permitted use and the structure first, but the height is there and most flats ignore it.
Storage
The storage decisions that must be made during the works
Storage is the one part of a small-flat renovation that cannot be postponed, because built-in storage is joinery and joinery is measured against the finished walls. Decide it late and you are left with whatever fits.
Design these in, not after
- Full-height wardrobes with the top section as a separate door for seasonal items, rather than one tall door you cannot reach into
- Shallow depth where depth is not needed. A 35 cm hallway unit holds shoes, coats and post and steals almost nothing from the passage
- A dedicated place for the things that actually clutter Barcelona flats: the suitcase, the drying rack, the vacuum cleaner, the bicycle
- Under-bed storage designed as drawers on runners rather than as an afterthought with boxes
- A utility position for the washing machine and, if the flat allows it, a dryer, since drying laundry indoors is a leading cause of condensation
Where the space really goes in a small kitchen
Drawers rather than base cupboards with doors. A deep drawer gives access to its entire volume from above; a base cupboard gives access to the front third and a permanent mystery at the back. It costs a little more per unit and it changes how much of the kitchen you can actually use.
Perception
What makes a small flat feel bigger without moving anything?
Perceived space is not a trick. It is mostly about continuity, sightlines and light, and it can be worth as much as an extra room in how the flat reads.
The measures that make a visible difference
- One continuous floor finish throughout, with no thresholds. Changing material at every doorway chops the flat into small pieces visually
- Doors and frames in the same colour as the walls, so they stop announcing themselves
- The longest possible sightline, ideally from the entrance to a window. If you can see daylight from the front door, the flat feels twice its size
- Layered lighting rather than one ceiling fitting per room, because a single central light flattens a room and makes the corners disappear
- Mirrors placed to reflect a window rather than a wall, which is the only placement that genuinely works
If you are managing this remotely
Ask for a measured plan and a furniture layout drawn on it before any work starts, not a description. On a small flat the difference between a layout that works and one that does not is often fifteen centimetres, and that is only visible on a drawing. It is also the only reliable way to fix socket and light positions from another country.
Budget context
Reworking the layout of a small flat is normally part of a full renovation, which in Barcelona runs at roughly €780 to €1,600 per square metre over 10 to 14 weeks. Joinery is a separate line and is the item most often underestimated at the quoting stage.
Frequently asked
Common questions
Replace swing doors with sliding or pocket doors and take storage to the ceiling. Each swing door sterilises close to a square metre of floor, and storage that stops at two metres wastes the most accessible volume in the flat.
Often yes. Long central corridors in older Barcelona buildings consume real floor area while only providing circulation. Absorbing the corridor into the rooms, or lining one side with shallow full-height joinery, converts dead space into useful space.
Only if there is no alternative. Wet rooms carry drainage, and moving them is the expensive part of any layout change. A plan that keeps them roughly in place and rearranges everything else usually costs far less and works just as well.
In a small flat, yes. Freestanding furniture needs air around it and clearance to open, so it consumes more volume than it provides. Built-in joinery follows the geometry of the room, but it has to be designed during the works rather than bought afterwards.
One continuous floor finish with no thresholds, doors painted the same colour as the walls, and the longest possible sightline towards a window. Being able to see daylight from the front door changes the perception of size more than most structural changes.

Next step
Want a figure for your own project?
Free site visit in Barcelona and the metropolitan area. Fixed written quote within 48 hours, no obligation.
More articles
Keep reading
Common mistakes
Very few renovation mistakes are dramatic. Most are small decisions taken quickly, in the wrong order, that you then live with for fifteen years.
Open or closed kitchen
The decision is presented as a matter of taste. It is mostly a matter of how you cook, how the flat is built, and what you will do with the property in ten years.
Underfloor heating
The most comfortable heating system there is, and the one that fits worst into an existing Barcelona flat. Both statements are true at once.
Neighbour leak
A stain appears on the ceiling. What you do in the first two days decides whether an insurer pays for it or you do.
Other services
We also do
Clients
What clients say after their renovation
Rated 5.0 from 14 Google reviews. All real, from real projects.
★★★★★
“Doy un 10 la verdad con el servicio que me han prestado en una reforma de un piso en Barcelona capital, gente muy seria y responsable, gracias.”
Araks SahakyanJuly 2026
★★★★★
“Quedé encantada con la atención y la calidad del trabajo. Se nota que cuidan los detalles y cumplen con lo que prometen.”
Ana RiveraApril 2026
★★★★★
“Servicio muy profesional. Me explicaron todo con claridad y el trabajo quedó perfecto.”
Ana AlemanMarch 2026
★★★★★
“Si estas buscando profesionales responsables para hacer tu reforma, es el lugar indicado. Especializados en reformas integrales con la mejor atención personalizada. 100% recomendados.”
Daniel GarganoFebruary 2026
★★★★★
“Muy buen trabajo, ha realizado un trabajo muy profesional, ha cumplido en plazo y en calidad.”
Francisco PiñeirosAugust 2025
★★★★★
“Muy buenos profesionales, con excelente resultado.”
Esther DiezJune 2026
Want a figure for your own project?
Free site visit and a fixed written quote within 48 hours.
+34 615 78 93 41· Carrer de la Diputació, 189, Local 2 · 08011 Barcelona