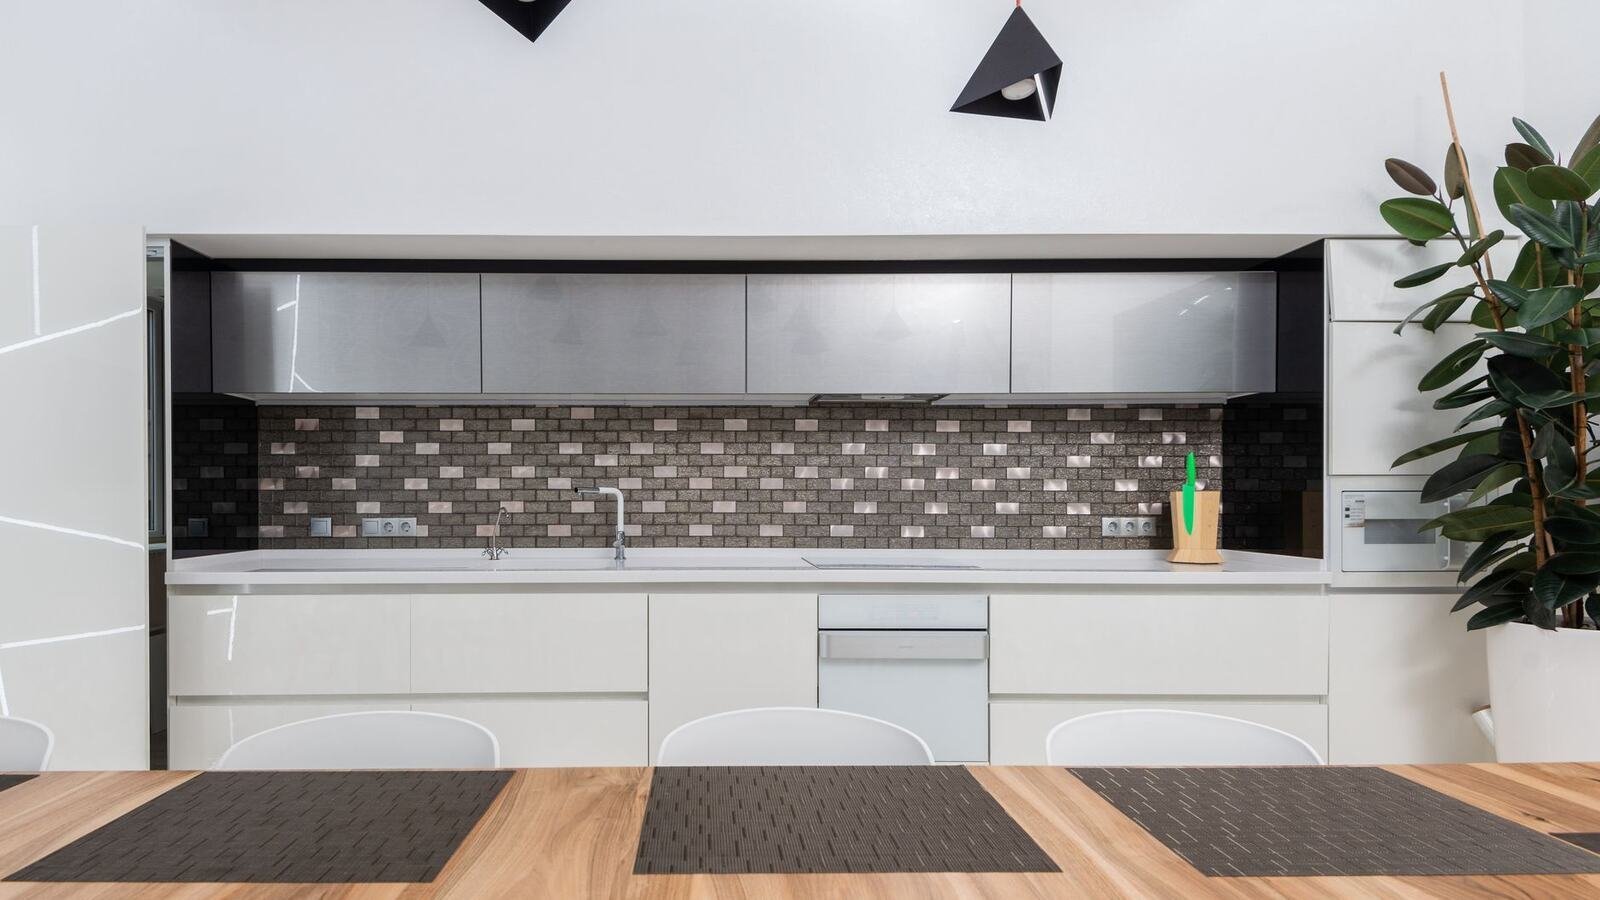
Open or closed kitchen: how to decide
The decision is presented as a matter of taste. It is mostly a matter of how you cook, how the flat is built, and what you will do with the property in ten years.
- 48 h
- Fixed written quote within 48 h
- 0 €
- Free site visit
- 5
- On this page
- ★ 5,0
- Google · 13
Short answer
Should I open up the kitchen?
Opening a kitchen into the living room in Barcelona costs €4,500 to €16,000, most jobs settling around €7,900, and takes 12 to 25 working days on site. Open it if the flat is under about eighty square metres and the kitchen is dark. The two things that move the price are whether the wall is structural and whether the building has a chimney flue to vent through.
Open it if the kitchen is dark, the flat is under about eighty square metres, and the cooking is light and social. Keep it closed if you fry and grill daily, if the flat is large enough not to need the borrowed space, or if the wall between them is structural and expensive to remove.
What opening it actually gives you
- Daylight moves from one room into two, which is the real gain in narrow Barcelona flats with a single façade
- The perception of space increases well beyond the square metres added
- You stop being isolated from the room where everyone else is
- A worktop or island can replace a dining table and free up floor area
What you give up
- Cooking smells reach the sofa and the curtains, and extraction becomes a genuine engineering item rather than an afterthought
- Noise from the extractor, the dishwasher and the washing machine is now in the living room
- The kitchen is permanently on display, so it has to be tidy to look right
- You lose a wall, which usually means losing storage
| How far you open it | What it involves in a Spanish block | Typical cost | Working days |
|---|---|---|---|
| Closed kitchen, refitted | Same layout, no wall touched, no permit beyond the standard notification | from €4,500 | 12–18 days |
| Partial opening: internal window or serving hatch | Opening in a non-structural partition, extractor stays where it is | around €7,900 | 18 days |
| Fully open to the living room | Partition demolished, water and electrical points relocated | up to €16,000 | 25 days |
| Extra: the wall turns out to be structural | Steel beam, a technical project signed by an architect and a major licence | — | +2 to 4 weeks |
| Extra: building with no lift | Rubble and units carried by hand, floor by floor | +€400–900 | +1–2 days |
The technical part
What decides whether it is even possible?
Before it becomes a design question it is a building question, and the answer is often visible in twenty minutes on site.
Is the wall structural?
In many older Barcelona buildings the internal walls parallel to the façade are load-bearing masonry, not partitions. Removing one means inserting a beam and props, transferring load to the structure below, and a structural engineer signing the design. It is entirely doable and it is not a small item: expect it to change both the budget and the permit route.
Where does the extraction go?
This is the question that quietly decides most open-kitchen projects. An open kitchen needs an extractor that genuinely evacuates, connected to a dedicated flue. Recirculating hoods with charcoal filters remove some smell and no humidity, and in an open plan the shortfall is noticeable. If the flat has no shunt — the communal ventilation duct running up through the building — the options narrow quickly, and the comunidad has to agree to any new penetration of a shared element.
Can the services move?
The sink and dishwasher need drainage with fall towards the stack. Moving the run several metres to reach an island often means raising the floor locally or building a plinth, and the gas supply, if there is one, has its own rules about ventilation in a habitable room.
The middle ground
The half-open solutions people forget
The choice is usually presented as binary and rarely is. The intermediate options resolve the daylight problem without accepting the smell and noise problem, and they are frequently the right answer.
Options worth considering
- A large glazed sliding or pivot door, so the kitchen reads as open and closes completely while you are cooking
- A glazed partition in a steel or slim aluminium frame, borrowing all the light and none of the air
- A serving opening in the wall rather than removing it, which keeps the structure and most of the storage
- Opening only to the hallway rather than the living room, which often solves the darkness at a fraction of the cost
Why this matters for resale and letting
Fully open kitchens show extremely well in photographs and are popular with buyers and short-stay guests. For long-term letting to families who cook heavily, a closed or closeable kitchen is more practical and generates fewer complaints. If the flat is an investment rather than a home, decide for the tenant you actually want.
Cost and time
What does it change on the budget?
A kitchen renovation in Barcelona generally runs between €4,500 and €16,000, with most landing around €7,900, over roughly 12 to 25 working days. Opening the kitchen sits on top of that rather than inside it.
The items that get added
- Structural opening with a beam, propping and engineer sign-off, where the wall is load-bearing
- A new extraction route, which may require agreement from the owners association
- Making good the floor across two rooms that were never intended to be one, since the levels rarely match
- Ceiling and lighting reworked so the two halves read as a single space rather than two rooms with the wall missing
If you are deciding from abroad
Ask for two things before committing: a written opinion on whether the wall is structural, and a photograph of where the extraction can actually run. Those two answers settle most of the debate, and both can be obtained from a single site visit without you being there.
Frequently asked
Common questions
Usually yes, because the real gain is daylight and perceived space rather than square metres. In narrow flats with windows on only one side, opening the kitchen moves light into a room that had none, and that is a bigger change than the plan suggests.
With extraction that genuinely evacuates to a flue rather than recirculating through a charcoal filter, sized properly and installed with short duct runs. A recirculating hood removes some smell and no humidity, and in an open plan that difference is obvious.
No. In many older Barcelona buildings internal walls are load-bearing. Removing one requires a beam, propping and a structural engineer, which is feasible but changes the budget and the permit route. This should be established before the design is agreed.
It tends to help with sale and short-stay letting because it photographs well and feels larger. For long-term letting to households that cook heavily it can be a drawback, so it is worth deciding based on what you intend the property to do.
A full-height glazed sliding or pivot door. The kitchen reads as open, borrows all the daylight and closes completely while you are cooking, which resolves the smell and noise objections without giving up the visual gain.

Next step
Want a figure for your own project?
Free site visit in Barcelona and the metropolitan area. Fixed written quote within 48 hours, no obligation.
More articles
Keep reading
Renovation contract
The contract is not a formality to get the work started: it is the document that decides who pays for every surprise. From 1,500 km away, it is also your main lever.
Small kitchens
Period flats in Barcelona put the kitchen at the back, next to the gallery, with whatever metres were left over. They cannot be stretched — but they can be worked.
Duplex staircases
The staircase is the most expensive piece of furniture in a duplex and the only one you cannot return. It gets decided once — with the regulations and the floor structure in front of you.
Flat storage
Spanish flats are sold with no built-in storage at all — no closets, no basement, no attic. Where it goes instead is a small vocabulary lesson and a planning job.
Other services
We also do
Clients
What clients say after their renovation
Rated 5.0 from 14 Google reviews. All real, from real projects.
★★★★★
“Doy un 10 la verdad con el servicio que me han prestado en una reforma de un piso en Barcelona capital, gente muy seria y responsable, gracias.”
Araks SahakyanJuly 2026
★★★★★
“Quedé encantada con la atención y la calidad del trabajo. Se nota que cuidan los detalles y cumplen con lo que prometen.”
Ana RiveraApril 2026
★★★★★
“Servicio muy profesional. Me explicaron todo con claridad y el trabajo quedó perfecto.”
Ana AlemanMarch 2026
★★★★★
“Si estas buscando profesionales responsables para hacer tu reforma, es el lugar indicado. Especializados en reformas integrales con la mejor atención personalizada. 100% recomendados.”
Daniel GarganoFebruary 2026
★★★★★
“Muy buen trabajo, ha realizado un trabajo muy profesional, ha cumplido en plazo y en calidad.”
Francisco PiñeirosAugust 2025
★★★★★
“Muy buenos profesionales, con excelente resultado.”
Esther DiezJune 2026
Want a figure for your own project?
Free site visit and a fixed written quote within 48 hours.
+34 615 78 93 41· Carrer de la Diputació, 189, Local 2 · 08011 Barcelona