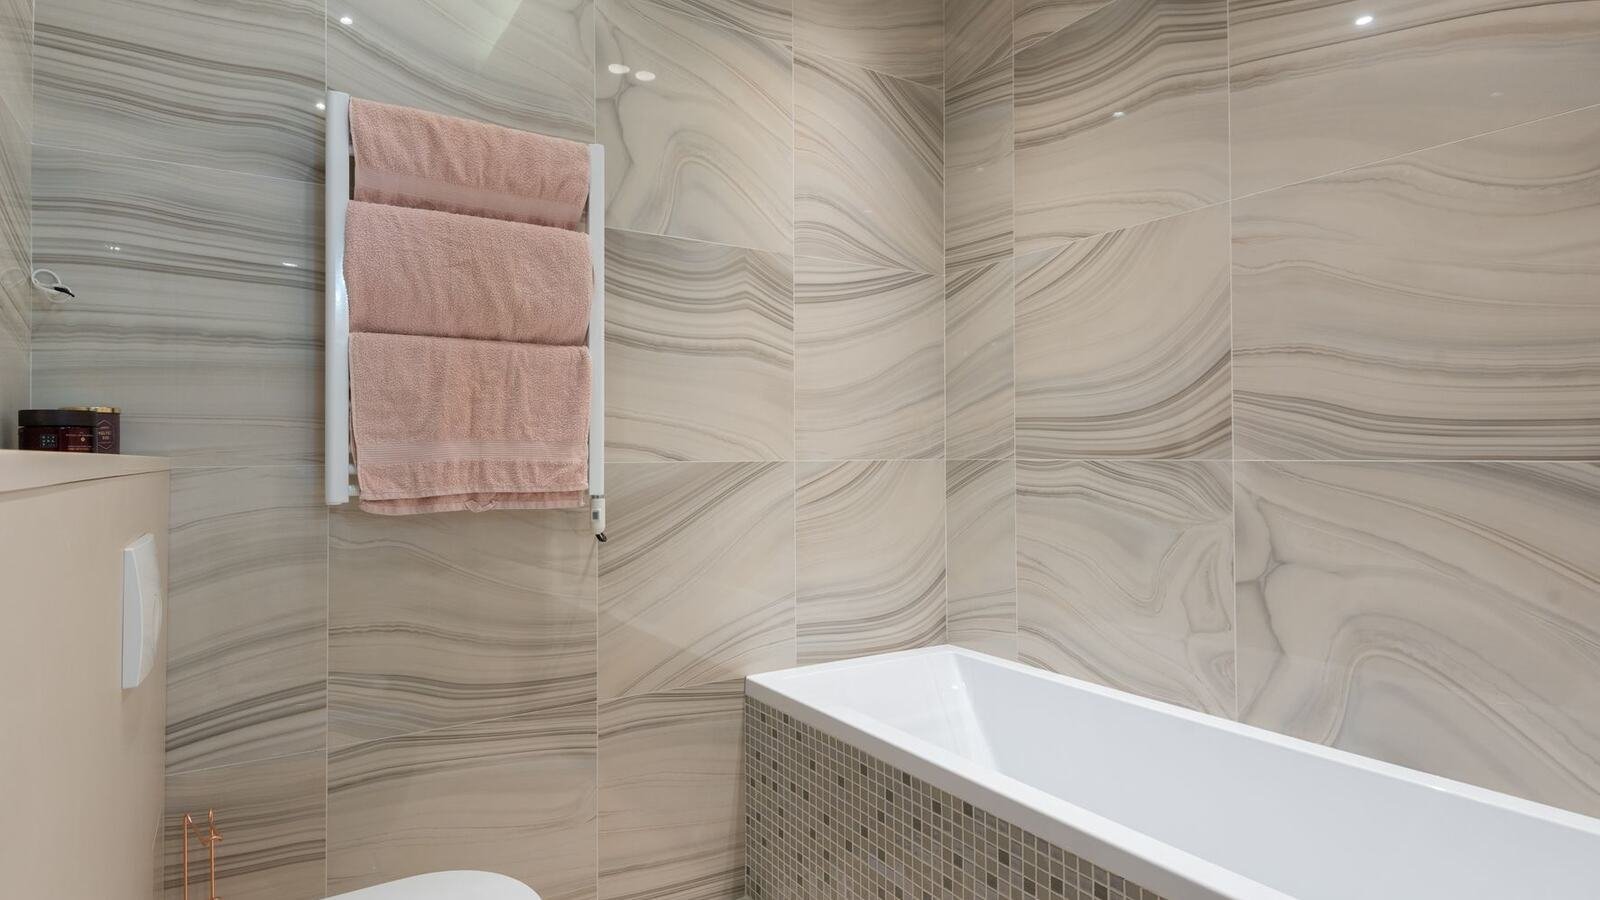
Renovating a small 3 or 4 m² bathroom in Spain
In a four-metre bathroom nothing is spare. Decisions here get made with a tape measure, not with a catalogue.
- 48 h
- Fixed written quote within 48 h
- 0 €
- Free site visit
- 6
- On this page
- ★ 5,0
- Google · 13
Short answer
What fits in a 4 m² bathroom?
A shower tray, a basin with a vanity unit, a WC and storage all fit into 4 m² if the clearances are respected: 60 cm clear in front of the WC, 70 cm in front of the basin and 55 cm of circulation. What does not fit comfortably is a bath plus a double basin. Expect from €3,200, with most projects around €4,800, and roughly 10 working days on site if the WC stays where it is.
The clearances that are not negotiable
- In front of the WC: 60 cm clear, and 20 cm each side of its centre line
- In front of the basin: 70 cm; circulation between fittings: 55 cm minimum
- Shower tray: 70×120 cm is the comfortable minimum, 80×100 works well square
- Door: inward-opening eats half a metre, which is where a sliding door pays
The first decision
Shower or bath. A 140 cm bath fits, but takes the whole long wall. A 120 cm tray frees around 20 cm of circulation, which at this size is the difference between awkward and usable.
Gaining space
What actually returns centimetres
| Decision | What it gains | Relative cost |
|---|---|---|
| Wall-hung WC with concealed cistern | Clears the floor, easier cleaning | Medium: needs a 15 cm stud wall |
| Sliding or outward-opening door | Recovers the whole door swing | Low if the wall allows it |
| Recessed niche inside the partition | Storage without projecting | Low, done while walls are open |
| Tray flush with the floor | Continuity, no step | Same as a stepped tray |
The classic mistake
Choosing fittings from photographs without checking their depth. A basin 55 cm deep in a bathroom 150 cm wide leaves a 40 cm gap in front, which is unusable. In small rooms you choose by dimension first and design second.
What foreign owners need to know
The small bathroom in a Spanish building
It is usually a bathroom that was added later
In an Eixample or Gràcia flat the small bathroom is often a 1960s insertion into a stretch of corridor, not a designed room: thin hollow-brick partitions, a dropped ceiling and services running wherever they could. Opening it up is always partly an excavation.
The shunt: shared extract duct
With no window, the extraction has to reach real outside air. The shunt is a shared vertical duct serving the stacked bathrooms of the building, and in sixties blocks it is often blocked or full of neighbours’ installations — and you cannot clear it on your own initiative. A dedicated duct to the light well or roof is then a real line item, and if it crosses a common element it is a conversation with the administrador first.
The bajante is not yours
The bajante is the shared soil stack collecting your bathroom. If it is failing you find out exactly when the room is stripped, and the decision arrives in two days: pay for the section crossing your flat yourself, or open a comunidad discussion that may end in a derrama — a levy split between owners by share coefficient. Ask about it before commissioning the work.
Ventilation and the cédula
The cédula de habitabilidad is the certificate saying the flat is legally habitable, and you need it to let or sell. A wet room with no justified ventilation can hold up its renewal. In a flat you intend to rent, that is a date in the calendar, not a footnote.
Budget
Why it is not cheap in proportion to its size
| Item | Scales with m²? | Why |
|---|---|---|
| Sanitaryware, taps and screen | No | They are exactly the same items |
| Plumbing and waste | No | Same water points, same runs |
| Shower waterproofing | No | Depends on the shower enclosure |
| Extraction and its duct | No | The duct travels the same distance out |
| Tiling and floor | Yes | The one clearly proportional item |
Where the money works hardest here
In a small bathroom quality is felt more, because everything is within arm’s reach. Taps with available spare parts, a screen with solid framing and good adhesive are where saving costs you daily; mid-range tile goes unnoticed. And the single biggest saving is keeping the sanitaryware where it is.
Moving the WC
The most expensive decision in the project. It needs enough fall to the stack, which in a small room means raising the floor or fitting a macerator pump. Keep it where it is and an entire line item disappears.
Running it from abroad
The photographs that cannot be taken later
Waterproofing before tiling
The membrane under the tray and up the walls to 180 cm is the item that decides whether the neighbour below calls in two years, and it is the first thing to vanish from a quote that looks suspiciously cheap. Ask for a dated photograph of the membrane in place before a single tile goes on. Once it is tiled, nobody can verify it — not you, not a surveyor.
What else to require in writing
- The duct along its whole run, before the ceiling closes
- The waste run with its fall, if the WC or the tray has moved
- A flood test of the tray with the date visible
- Payments tied to those milestones, not to the calendar
Frequently asked
Common questions
A shower tray, a basin with a vanity unit, a WC and storage, keeping 60 cm clear in front of the WC, 70 cm in front of the basin and 55 cm of circulation. What does not fit comfortably is a bath plus a double basin.
From €3,200, with delivery in around 10 working days if the WC stays put. The price does not fall in proportion to the size: sanitaryware, services and waterproofing cost nearly the same in 4 m² as in 7.
Shower. A 140 cm bath does fit but occupies the entire long wall. A 120 cm tray frees about 20 cm of circulation, which at this size is the difference between awkward and usable.
It needs mechanical extraction reaching real outside air. In older buildings the shared shunt duct is often blocked and cannot be cleared on your own initiative, so a dedicated duct to the light well or roof is needed; if it crosses a common element, speak to the administrador before commissioning the work.
It is the most expensive decision: it needs sufficient fall to the soil stack, which means raising the floor or fitting a macerator pump. If the layout allows keeping it in place, a whole line item and several days are saved.

Next step
Want a figure for your own project?
Free site visit in Barcelona and the metropolitan area. Fixed written quote within 48 hours, no obligation.
More articles
Keep reading
Kitchen sink types
The sink is decided before the worktop, not after: the mounting type dictates which worktop materials are possible and how the stone shop cuts it.
Renovation tax relief
Not every renovation gives tax relief, and the ones that do demand specific documents. This is worth knowing before the works start, not at tax time.
Bathtub to shower
It is the most requested bathroom job in Spain and the one most often sold as "done in a day". It can be done well and fast, but it is worth knowing what sits behind the tub first.
Removing gotelé
If you have bought a flat in Spain and the walls look like porridge, that is gotelé. Removing it is the cosmetic job with the best value for money there is, and also the dirtiest.
Other services
We also do
Clients
What clients say after their renovation
Rated 5.0 from 14 Google reviews. All real, from real projects.
★★★★★
“Doy un 10 la verdad con el servicio que me han prestado en una reforma de un piso en Barcelona capital, gente muy seria y responsable, gracias.”
Araks SahakyanJuly 2026
★★★★★
“Quedé encantada con la atención y la calidad del trabajo. Se nota que cuidan los detalles y cumplen con lo que prometen.”
Ana RiveraApril 2026
★★★★★
“Servicio muy profesional. Me explicaron todo con claridad y el trabajo quedó perfecto.”
Ana AlemanMarch 2026
★★★★★
“Si estas buscando profesionales responsables para hacer tu reforma, es el lugar indicado. Especializados en reformas integrales con la mejor atención personalizada. 100% recomendados.”
Daniel GarganoFebruary 2026
★★★★★
“Muy buen trabajo, ha realizado un trabajo muy profesional, ha cumplido en plazo y en calidad.”
Francisco PiñeirosAugust 2025
★★★★★
“Muy buenos profesionales, con excelente resultado.”
Esther DiezJune 2026
Want a figure for your own project?
Free site visit and a fixed written quote within 48 hours.
+34 615 78 93 41· Carrer de la Diputació, 189, Local 2 · 08011 Barcelona