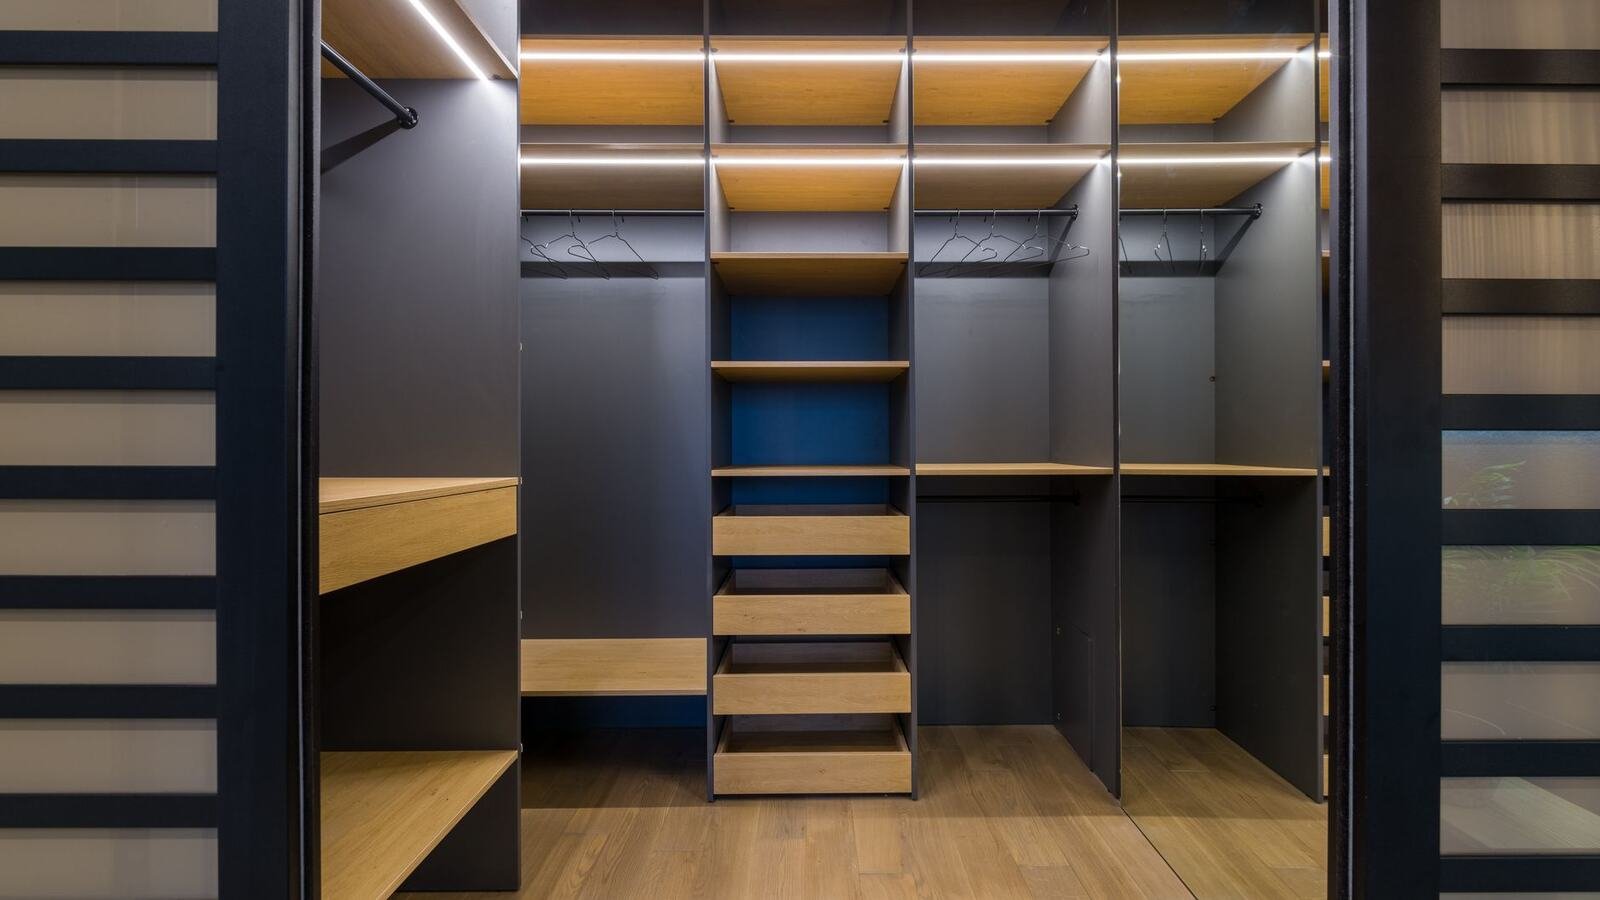
Storage in a Spanish flat: altillo, trastero, built-ins
Spanish flats are sold with no built-in storage at all — no closets, no basement, no attic. Where it goes instead is a small vocabulary lesson and a planning job.
- 48 h
- Fixed written quote within 48 h
- 0 €
- Free site visit
- 5
- On this page
- ★ 5,0
- Google · 13
Short answer
Where does storage go in a Spanish flat?
Spanish flats — unlike most British or American homes — come as empty shells: no closets, no basement, no loft. Storage is created in four places: fitted floor-to-ceiling wardrobes, made to measure at €650–1,300 per linear metre and installed in 2–5 days; the altillo, a storage platform over corridors and bathrooms that 3-metre period ceilings make possible; the trastero, a lockable storage room in the building that may or may not legally belong to your flat; and voids designed into plasterboard walls during a renovation. The rule: daily items at hand, weekly items in wardrobes, seasonal items overhead — and anything untouched for a year, out of the flat.
| Where | What fits | What it needs |
|---|---|---|
| Fitted wardrobe | Clothes, linen, the vacuum | Floor to ceiling; 40–45 cm depth is enough in a hallway |
| Altillo platform | Suitcases, seasonal boxes, archive | Ceilings from ~2.60 m and a proper opening front |
| Under-bed canape base | Bedding, off-season clothes | Nothing: the cheapest cubic metre in the flat |
| Plasterboard void | Pantry, washing machine, boiler | Must be planned during the works, not after |
| Trastero in the building | What the flat should not hold | Check the deeds and the damp first |
The vocabulary
Altillo, trastero, canape: the words listings assume you know
Altillo
A storage platform built up near the ceiling — over a corridor, a bathroom, the entrance hall, or on top of a wardrobe. In period buildings with 2.90–3.20 m ceilings it holds a small storage room’s worth of boxes without costing a single square metre of floor. It does not count as living space and must not pretend to: closing it into a mezzanine “room” runs straight into habitability rules.
Trastero
A lockable storage room in the building — usually at roof level or off the stair core. Some are legally attached to a flat, some are common property used by custom. Listings advertise “con trastero” as a selling point; what that means legally is a question for the deeds, not for the agent.
Canape and galeria
The canape abatible is a bed base that lifts on gas struts to expose the full volume under the mattress — ubiquitous in Spain and the cheapest storage in any flat. The galeria is the glazed utility gallery behind many older kitchens: part laundry, part larder, in practice the flat’s working storage room.
The legal layer
What the deeds say about your trastero
Before you budget around a storage room in the building, two checks: who owns it, and what condition it is in.
Three legal situations
- Anexo in the escritura: the trastero is registered as attached to your flat — yours to renovate, lock and insure, and it transfers automatically when the flat is sold
- Common element in assigned use: you use it by custom or an old agreement, but the community of owners can revisit that — store nothing there you could not remove
- Bought from a neighbour: insist on the registry paperwork (segregation or linkage); a trastero paid for but never registered is a future dispute with the community
What must not sleep there
Roof-level trasteros live with condensation, summer heat and the occasional historic leak: clothes, paper, photographs and electronics will suffer. Suitcases, sports gear, sealed plastic crates and tools do fine. Never mattresses — they absorb the whole roof’s damp.
The conversion that does not work
A trastero cannot become a habitable room, an office or a rentable studio: the habitability rules behind the cedula de habitabilidad set minimum areas, ceiling heights and ventilation that storage rooms fail by design. Treat it as storage with a legal ceiling, not as cheap extra square metres.
Remote owners
Planning storage from abroad — and for tenants
Storage is one of the easiest parts of a renovation to run remotely, because most of it is joinery: fabricated off-site from a survey and verified well in photographs.
What works at a distance
- Fitted wardrobes are built from a laser survey — approve the drawings by email and ask for photos of the carcasses before the fronts go on
- Reinforcements inside plasterboard walls for future wall-hung furniture are invisible later: ask for photos before the boards close
- An altillo’s useful height and its opening front are decisions made on paper — fix both in the spec, not on site
If the flat will be rented
A lockable owner’s cupboard — one full-height wardrobe or the trastero itself — lets you keep linen, tools and spare fittings in the property between tenants. On seasonal or mid-term lets it is the difference between a flat you can service and one you empty at every changeover.
And during the works
The renovation is the moment to create storage that never pays for itself afterwards: stealing 60 cm from a wide corridor for a run of wardrobes, closing the galeria with a washer column and pantry above, leaving the bathroom’s false ceiling accessible with real usable depth. Fitted joinery runs €650–1,300 per linear metre; commissioned after the works, the same items cost more and dirty a finished flat.
Frequently asked
Common questions
Convention: flats are sold bare, wardrobes count as furniture, and cellars or lofts were never part of the typology — the building’s trastero, where it exists, plays that role. Buyers budget fitted wardrobes as part of moving in or of the renovation.
Around €650–1,300 per linear metre for floor-to-ceiling made-to-measure joinery, depending on interiors and fronts. Installation takes 2–5 days and the units are fabricated off-site from a survey — which is why this is an easy item to commission remotely.
Check the escritura and the property registry: an anexo appears registered with the flat. If it does not appear, you may be using a common element by custom — fine day to day, but not something to renovate or count in a sale. A lawyer’s check costs little next to the surprise.
No — storage rooms fail habitability requirements (area, ceiling height, ventilation, light) by design, so no cedula can cover them, and the community and the registry both object. Use it as storage and create living space inside the flat instead.
Below about 2.60 m it steals presence and only makes sense above existing wardrobes. From 2.80–3 m — the standard gift of Barcelona’s period buildings over corridors and hallways — it becomes a real storage room that costs no floor area at all.

Next step
Want a figure for your own project?
Free site visit in Barcelona and the metropolitan area. Fixed written quote within 48 hours, no obligation.
More articles
Keep reading
Children and pets
Most of a renovation is compatible with family life. A handful of days are not, and they are known weeks in advance — which is exactly what makes them manageable.
Permits
Not every renovation needs a licence. Barcelona has an immediate filing for minor works, and picking the right one is the difference between starting next week and starting in two months.
Bathroom costs
The most asked question and the worst answered. Here is the breakdown by trade, not a showroom figure.
Comparing quotes
The cheapest quote is rarely the cheapest. It is the least complete, and the difference appears when you can no longer change contractor.
Other services
We also do
Clients
What clients say after their renovation
Rated 5.0 from 14 Google reviews. All real, from real projects.
★★★★★
“Doy un 10 la verdad con el servicio que me han prestado en una reforma de un piso en Barcelona capital, gente muy seria y responsable, gracias.”
Araks SahakyanJuly 2026
★★★★★
“Quedé encantada con la atención y la calidad del trabajo. Se nota que cuidan los detalles y cumplen con lo que prometen.”
Ana RiveraApril 2026
★★★★★
“Servicio muy profesional. Me explicaron todo con claridad y el trabajo quedó perfecto.”
Ana AlemanMarch 2026
★★★★★
“Si estas buscando profesionales responsables para hacer tu reforma, es el lugar indicado. Especializados en reformas integrales con la mejor atención personalizada. 100% recomendados.”
Daniel GarganoFebruary 2026
★★★★★
“Muy buen trabajo, ha realizado un trabajo muy profesional, ha cumplido en plazo y en calidad.”
Francisco PiñeirosAugust 2025
★★★★★
“Muy buenos profesionales, con excelente resultado.”
Esther DiezJune 2026
Want a figure for your own project?
Free site visit and a fixed written quote within 48 hours.
+34 615 78 93 41· Carrer de la Diputació, 189, Local 2 · 08011 Barcelona