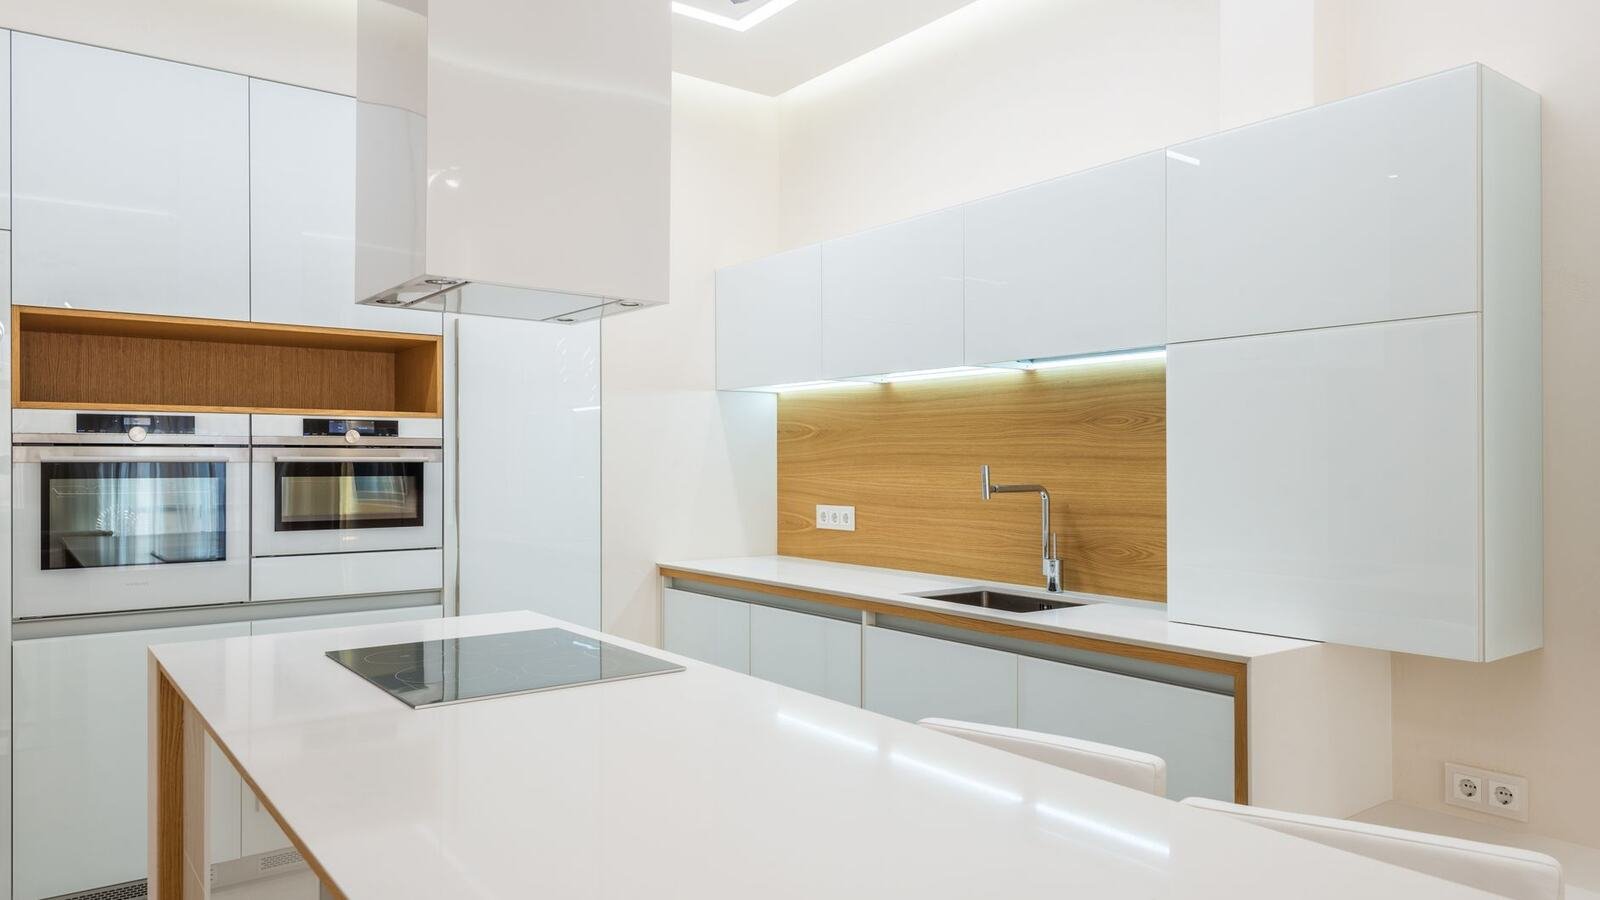
Breakfast bar dimensions in a Spanish flat
It is the first thing people ask for when opening up a kitchen, and the first thing that gets built wrong. Usually by two centimetres too many in height or twenty too few in circulation.
- 48 h
- Fixed written quote within 48 h
- 0 €
- Free site visit
- 4
- On this page
- ★ 5,0
- Google · 13
Short answer
The numbers that decide everything
A breakfast bar works by fixed numbers: 90 cm if it continues the worktop, with stools seated at 60–65 cm; 105–110 cm for a raised bar, with stools at 75–80 cm; or 75 cm at table height with normal chairs. You need 25 to 30 cm of clear knee space between the seat and the underside of the worktop, at least 30 cm of overhang (35–40 cm is comfortable), 60 cm of width per person and 90 cm of clear circulation behind an occupied stool — around 210 cm in total measured from the face of the units. It is not a separate line item: it sits inside the joinery and worktop of a kitchen renovation, which in Barcelona runs from €4,500 to €16,000 and takes about 18 working days.
Standard heights
- 90 cm: worktop height. Eaten at standing, or with a tall stool seated at 60–65 cm
- 105–110 cm: raised bar height. Stool seated at 75–80 cm
- 75 cm: table height. The most comfortable for eating daily, with an ordinary chair
The other critical dimensions
- Overhang to put your legs under: 30 cm minimum, 35–40 cm comfortable
- Width per person: 60 cm, or 70 cm for real elbow room
- Clear circulation behind an occupied stool: 90 cm minimum, 100 cm on a through route
- Total bar depth: 60 cm if it is only a perch, 90 cm if you cook on it
The two-centimetre mistake
A bar at 90 cm with 75 cm stools traps your knees against the front, and nobody sits there twice. Check the figure with the actual stool rather than the catalogue sheet: upholstered seats sit two or three centimetres higher than the published height.
| Clear width between runs | What fits | Alternative |
|---|---|---|
| Under 240 cm | No bar with stools: circulation drops below 90 cm | Drop-leaf table or a folding wall shelf |
| 240–300 cm | Bar continuing the worktop against a wall, three seats | Short peninsula if the kitchen is L-shaped |
| Over 300 cm | Perpendicular peninsula with four seats | Island with a bar from about 14 m² usable |
A note on Spanish listings
Square metres in a Spanish listing are often the built area from the catastro, the land registry, which includes walls and a share of communal space. The usable floor area is typically 10 to 20 per cent smaller. Never plan a bar off a listing figure — plan it off a measured survey.
The Spanish layer
What older flats do to the plan
Four things about Spanish flats change a bar design, and none of them appear in a kitchen showroom.
The galería
Most period kitchens are long and narrow and end in a galería — a glazed utility balcony holding the washing machine and the drying line. It already has water and a drain, the cheapest square metres in the flat. Moving the laundry into it usually buys more useful worktop than squeezing a peninsula into the kitchen.
The duct column
Many kitchens have an immovable column: an old chimney, a shunt (the shared ventilation duct serving several flats stacked above each other) or a soil stack. These are common elements of the building, not yours, and cutting into them is not your decision to take. A bar is often the elegant way to absorb one — design the unit around the column and the obstacle becomes the support for one end of the worktop.
The hydraulic tile floor
Cement mosaic floors laid between roughly 1890 and 1960 cannot be bought as spares, and the colours never match. Bolting a peninsula down means permanent holes; where the floor is worth keeping, fix it laterally to the wall and to the back of the base unit instead.
Extraction and the comunidad
If the bar comes with a hob, the extraction has to go somewhere real. Cutting a new hole through the façade touches a common element, so it needs a vote at the comunidad — the owners association every Spanish block has. Ask the administrador, the managing agent, in writing before you book trades: a no arrives faster than a replacement design.
Deciding from abroad
What to fix in writing and what to photograph
A bar is structure, services and material at once, and all three are settled while the walls are still open. If you are not in Spain, they have to be settled on paper.
Put these in the quote, not in a conversation
- Overhang support: past 30 cm in stone it needs brackets or a steel core
- Sockets on the face of the bar, essential if anyone will work there
- Lighting over the bar on its own circuit, separate from the kitchen general
- Supply and waste if the bar takes a sink or a hob
The photographs that cannot be taken later
Ask for a dated photo of the bracket or steel core in place before the stone goes on, and a photo of the sockets in the bar front before the panel closes. Once the worktop is fitted, nobody can verify either — the fabricator templates on site and the moment passes in an afternoon.
The edge, the joint and the honest verdict
Ask which edge thickness is quoted: 12 mm and 40 mm are not the same price. Ask too whether the bar forces a second slab, which means a visible joint and a cost absent from the first sketch. Within a kitchen renovation of €4,500 to €16,000, the bar adds not for its surface but for the support and those extra metres of stone. And as the only replacement for a dining table it disappoints: nobody sits on a stool through a two-hour lunch.
Frequently asked
Common questions
90 cm if it continues the worktop, with stools seated at 60–65 cm. 105–110 cm for a raised bar, with stools at 75–80 cm. Leave 25 to 30 cm of clear knee space between the seat and the underside of the worktop.
At least 30 cm to put your legs under, and 35 to 40 cm to sit comfortably. Beyond 30 cm in stone it needs brackets or a steel core, specified in the quote before the worktop is templated.
90 cm of clear circulation as a minimum, and 100 cm on a route people use constantly. Adding bar depth, stool and passage, the whole strip needs around 210 cm from the face of the units.
With less than 240 cm between runs, no — circulation falls below 90 cm and the bar is in the way daily. A drop-leaf table or a folding shelf in the galería works far better in that footprint.
It can, but the holes are permanent: hydraulic cement tiles have no spares and no matching tones. Where the floor is worth keeping, fix the peninsula laterally to the wall and to the back of the base unit instead.

Next step
Want a figure for your own project?
Free site visit in Barcelona and the metropolitan area. Fixed written quote within 48 hours, no obligation.
More articles
Keep reading
Sound or heat first
Thermal insulation and acoustic insulation are treated as one item and behave as opposites. Buying the wrong one is the most common way to spend real money and feel no difference.
Derrama explained
A meeting notice arrives proposing a six-figure façade project. If you own a flat in a Spanish building, this is the document that decides your next few years of costs.
Choosing windows
The window is the weakest point of almost every flat’s envelope. Replacing it properly is the single best comfort investment there is, and the most frequently botched.
Neighbour noise
Noise from neighbours is the single most common complaint in Barcelona flats, and the one most often solved badly — because people start building before identifying which kind of noise they actually have.
Other services
We also do
Clients
What clients say after their renovation
Rated 5.0 from 14 Google reviews. All real, from real projects.
★★★★★
“Doy un 10 la verdad con el servicio que me han prestado en una reforma de un piso en Barcelona capital, gente muy seria y responsable, gracias.”
Araks SahakyanJuly 2026
★★★★★
“Quedé encantada con la atención y la calidad del trabajo. Se nota que cuidan los detalles y cumplen con lo que prometen.”
Ana RiveraApril 2026
★★★★★
“Servicio muy profesional. Me explicaron todo con claridad y el trabajo quedó perfecto.”
Ana AlemanMarch 2026
★★★★★
“Si estas buscando profesionales responsables para hacer tu reforma, es el lugar indicado. Especializados en reformas integrales con la mejor atención personalizada. 100% recomendados.”
Daniel GarganoFebruary 2026
★★★★★
“Muy buen trabajo, ha realizado un trabajo muy profesional, ha cumplido en plazo y en calidad.”
Francisco PiñeirosAugust 2025
★★★★★
“Muy buenos profesionales, con excelente resultado.”
Esther DiezJune 2026
Want a figure for your own project?
Free site visit and a fixed written quote within 48 hours.
+34 615 78 93 41· Carrer de la Diputació, 189, Local 2 · 08011 Barcelona