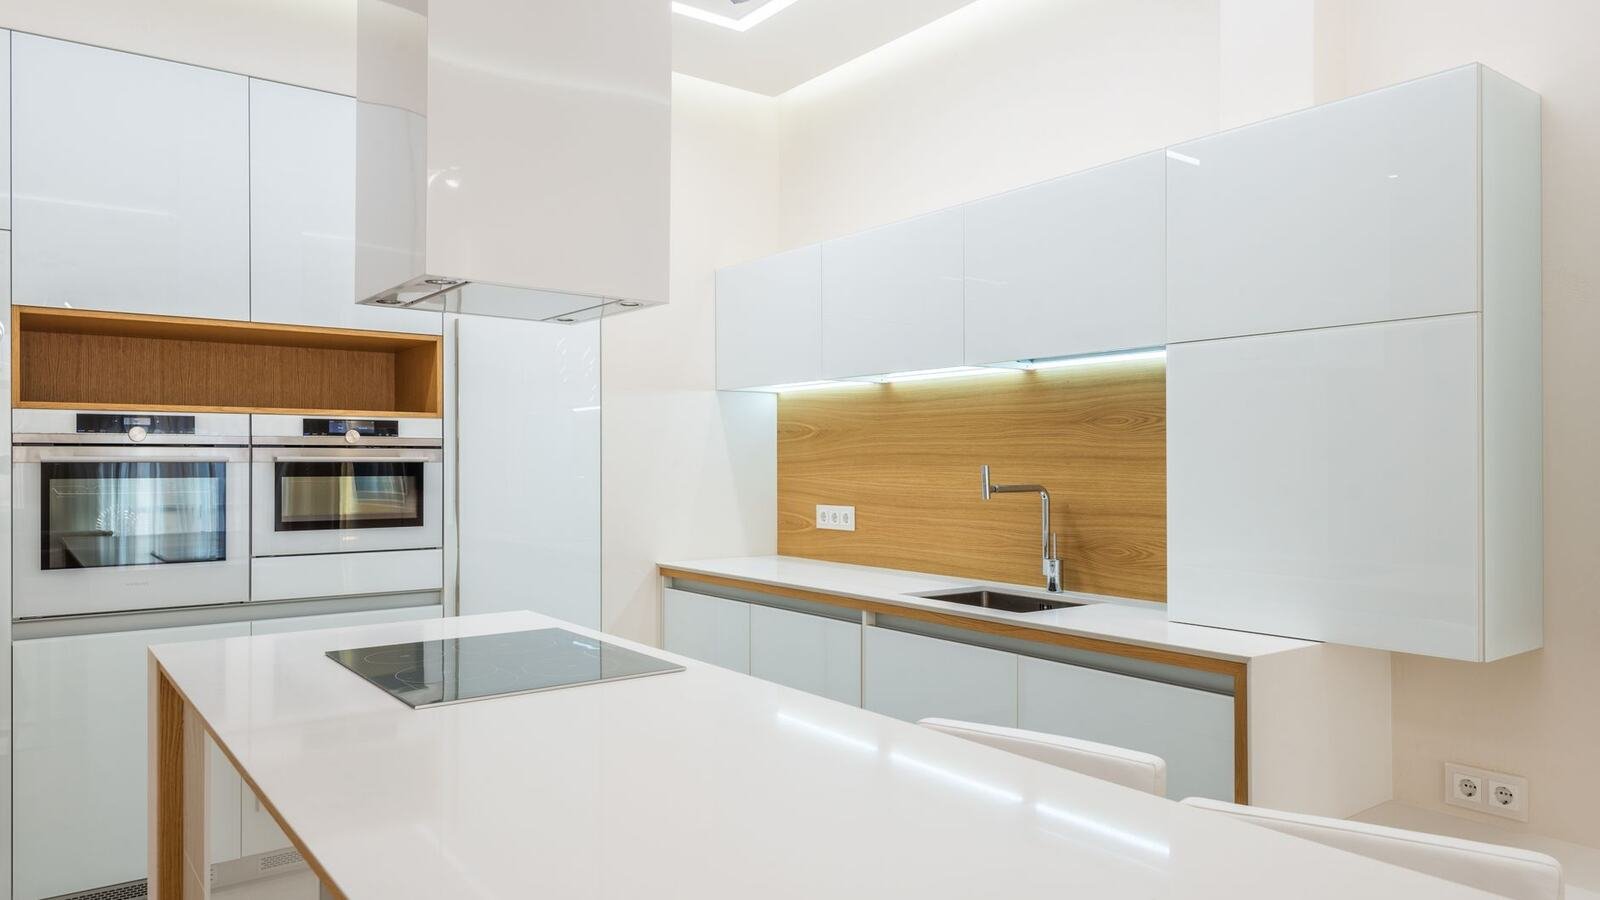
Cooker hood types in Spain: how to choose
The hood is chosen for looks and suffered for airflow. In a Spanish flat there is a prior question the showroom never asks: where can the air actually go?
- 48 h
- Fixed written quote within 48 h
- 0 €
- Free site visit
- 5
- On this page
- ★ 5,0
- Google · 13
Short answer
Which cooker hood should you choose?
There are five hood formats — wall-mounted chimney hoods for hobs against a wall, integrated hoods hidden inside a tall unit, telescopic pull-outs for narrow kitchens, island hoods hung from the ceiling, and ceiling or downdraft units when nothing should be visible. But the decision that matters more is ducted versus recirculating: whether steam and smells leave the flat through a duct, or are filtered and returned to the kitchen. Swapping the appliance on an existing correct duct is a day’s work plus the hood itself; creating or rebuilding the duct route belongs inside a kitchen renovation — €4,500–16,000 and 12–25 working days — because the route is planned before the units.
| Type | Where it fits | Watch for |
|---|---|---|
| Wall-mounted chimney | Hob against a wall, closed or L-shaped kitchen | The standard, with the widest airflow range; wants a short direct duct |
| Integrated in a tall unit | Continuous fronts, nothing on show | Hidden behind the door; check the real airflow, not the brochure |
| Telescopic pull-out | Narrow kitchens, shallow units | Gains capture when opened; entry-level models run short of airflow |
| Island hood | Hob on an island or peninsula | Needs a duct through the false ceiling: the most demanding in works |
| Ceiling or downdraft | When no hood should be seen | Works far from the hob and needs high airflow; downdrafts eat a base unit |
The Spanish part
Where the air goes: shunts, facades and the patio de luces
Foreign buyers assume every kitchen can vent outside. In a Spanish apartment building that is exactly what needs checking.
The shunt
Most Spanish kitchens built after the 1960s vent into a shunt — a shared vertical duct rising to the roof. A hood connects to it with a non-return flap. If a neighbour’s cooking drifts into your kitchen, the shunt is the culprit.
Older buildings hide treasure
Pre-war fincas often have no shunt — but sometimes something better: an original masonry flue running to the roof. Rediscovered, inspected and lined, it outperforms any filter. Hurried renovations often blocked these off; a technical visit finds them again.
What you cannot decide alone
- A new outlet through the facade is a hole in a common element: it needs the community’s approval — your vote can go by proxy — and in listed buildings the answer is usually no
- The patio de luces, the internal light well, is not the easy way out: it acts as an echo chamber, smells rise into the neighbours’ windows and municipal rules restrict it
- A remote motor on the roof — the quietest solution — also sits on a common element: community permission plus agreed access for maintenance
The numbers
Airflow and noise: reading the spec sheet
Extraction is measured in m³/h; 600 m³/h is roughly 350 CFM. Noise is given in decibels. Both appear on the sheet in their best-case scenario.
| Situation | Airflow guide | Note |
|---|---|---|
| Closed kitchen, normal use | 350–450 m³/h | Enough with a short duct and the hob against a wall |
| Closed kitchen, frequent frying | 450–600 m³/h | Headroom lets it run at medium speed, and quietly |
| Open-plan kitchen | 600–800 m³/h | The smell travels to the sofa and the clothes: the worst place to cut costs |
| Island or ceiling hood | 700–900 m³/h | Works further from the hob with more open air around it |
Oversizing buys silence
A hood that only copes at full speed always works at its limit, and you hear it. One with headroom does the same job at medium speed. Buying more airflow than needed is not overspending — it is buying silence, the commodity that matters in an open-plan flat.
Recirculating, done honestly
Where no duct is possible, a good recirculating hood with active-carbon filters keeps grease and much of the smell — but not the steam: the moisture stays in the flat. It needs two disciplines almost nobody keeps: filters changed every six to twelve months, and the kitchen ventilated by another route. Decide it at project stage, not the first winter.
Remote owners
Choosing a hood from abroad
Fix the route before the model
The duct route — shunt, recovered flue, facade or recirculation — is confirmed at the technical visit, before the kitchen is designed. Everything else follows: format, width, motor position. Choosing the appliance first, from a catalogue abroad, is how a kitchen ends up designed around a hood.
What to put in writing
- Airflow at medium speed and noise at medium and maximum — not the headline minimum figure
- Width equal to or greater than the hob — 60 cm of hood over an 80 cm hob leaves the outer burners uncaptured — and the manufacturer’s mounting height
- Rigid smooth ducting at the specified diameter — corrugated aluminium is the airflow’s worst enemy, and every 90-degree bend costs capacity
The photo checkpoints
The duct run is the part that disappears: ask for photos of the full route — joints sealed, bends counted — before the false ceiling closes. A hood is easy to replace later; a bad duct behind a closed ceiling is not.
Frequently asked
Common questions
A ducted one with headroom — 600–800 m³/h — so it runs at medium speed instead of full. The format follows the hob: wall-mounted against a wall, island hood over an island. If the route allows it, a remote motor at the end of the duct buys the most silence.
A shared vertical extraction duct rising to the roof — the standard outlet in flats built from the 1960s on. Hoods connect to it with a non-return flap. It is a common element maintained by the community; smells crossing between flats point to the shunt, not to your hood.
Only with the community’s approval, because the facade is a common element — the vote can go by proxy if you are abroad — and in listed buildings the answer is usually no. The patio de luces is even less of an option: smells rise into neighbours’ windows and municipal rules restrict it.
For grease and much of the smell, yes; for steam, no — the moisture stays in the flat. They are the honest choice where no duct is possible, provided the carbon filters are changed every six to twelve months and the kitchen ventilates another way.
On an existing correct duct, a day’s work plus the appliance. When the route has to be created — a lined flue, a new false ceiling, a community-approved outlet — it lives inside the kitchen renovation budget: €4,500–16,000 and 12–25 working days.

Next step
Want a figure for your own project?
Free site visit in Barcelona and the metropolitan area. Fixed written quote within 48 hours, no obligation.
More articles
Keep reading
Rustic modern bathrooms
Rustic modern works when the texture is real and the shapes are current. Spanish period flats start with an advantage: part of the texture is already in the building.
Pladur headboards
In Spain the word pladur means plasterboard, and a pladur headboard is where the light, the sockets and the bedside storage end up — with no cables on the floor.
Kitchen sink types
The sink is decided before the worktop, not after: the mounting type dictates which worktop materials are possible and how the stone shop cuts it.
Renovation tax relief
Not every renovation gives tax relief, and the ones that do demand specific documents. This is worth knowing before the works start, not at tax time.
Other services
We also do
Clients
What clients say after their renovation
Rated 5.0 from 14 Google reviews. All real, from real projects.
★★★★★
“Doy un 10 la verdad con el servicio que me han prestado en una reforma de un piso en Barcelona capital, gente muy seria y responsable, gracias.”
Araks SahakyanJuly 2026
★★★★★
“Quedé encantada con la atención y la calidad del trabajo. Se nota que cuidan los detalles y cumplen con lo que prometen.”
Ana RiveraApril 2026
★★★★★
“Servicio muy profesional. Me explicaron todo con claridad y el trabajo quedó perfecto.”
Ana AlemanMarch 2026
★★★★★
“Si estas buscando profesionales responsables para hacer tu reforma, es el lugar indicado. Especializados en reformas integrales con la mejor atención personalizada. 100% recomendados.”
Daniel GarganoFebruary 2026
★★★★★
“Muy buen trabajo, ha realizado un trabajo muy profesional, ha cumplido en plazo y en calidad.”
Francisco PiñeirosAugust 2025
★★★★★
“Muy buenos profesionales, con excelente resultado.”
Esther DiezJune 2026
Want a figure for your own project?
Free site visit and a fixed written quote within 48 hours.
+34 615 78 93 41· Carrer de la Diputació, 189, Local 2 · 08011 Barcelona